Turn-key, best value, multiple living spaces, primary, plus additional secondary bedroom downstairs, and dedicated media room.
With a rare layout perfect for multigenerational living, this home delivers flexibility that’s hard to find at this price point.
Soaring ceilings and abundant natural light create an open, welcoming feel from the moment you walk in. The versatile floor plan includes multiple living areas and flexible spaces that easily adapt to work-from-home, entertaining, or everyday living.
The kitchen offers generous cabinetry, ample counter space, and a bright breakfast area that connects seamlessly to the main living spaces. Upstairs, oversized secondary bedrooms and a large game room provide even more room to spread out.
Situated on a prominent corner lot, the backyard offers the space and potential to create your ideal outdoor setting. Located in an established, peaceful neighborhood with convenient access to Downtown Dallas, Joe Pool Lake, both Love Field & DFW Airports, this home combines size, layout, and location in a way that stands out in today’s market.
Credits available to provide buydown or closing costs assistance.
Seller is motivated, all reasonable offers will be considered. Roof repaired in 2025, foundation repair in 2020 includes lifetime warranty, new stainless steel oven.
Sold
Street View
Price Unknown
1137 Versailles Ave, Desoto, TX 75115
5beds
3,007sqft
Single Family Residence
Built in 2003
9,670 Square Feet Lot
$403,400 Zestimate®
$--/sqft
$3,087 Estimated rent
Home value
$403,400
$371,000 - $436,000
$3,087/mo
Zestimate® history
Owner options
List your home for rent
$3,087/mo
Rent Zestimate®
Find your next renter with Zillow Rental Manager. Plus, with online applications, you can quickly screen prospective tenants – for free.
$3,087/mo
Rent Zestimate®
Refinance and save
$180/mo
Est. payment
Refinancing to a lower rate could help reduce your monthly payments and save thousands over the life of the loan.
$180/mo
Est. payment
Explore your selling options
Work with a Zillow partner agent
Leverage their expertise and Zillow's premium Showcase listings to get your home seen by more buyers.
Get startedList with your own agent
Get your home in front of millions of buyers by listing it on Zillow.
Learn how to do itSell it yourself
Take full control of how buyers see your home on Zillow by listing For Sale by Owner (FSBO).
List your homeWhat's special
New stainless steel ovenAbundant natural lightFlexible spacesProminent corner lotVersatile floor planMultiple living spacesSoaring ceilings
Zillow last checked:
Listing updated:
Listed by:
Leah Shelton 0648368 469-722-2554,
Real Broker, LLC 855-450-0442,
Shedona Weary 0697051 214-214-1646,
Real Broker, LLC
Bought with:
Pattie Pearson, 0683252
Pattie Pearson Real Estate
Source: NTREIS,MLS#: 21194457
Facts & features
Interior
Bedrooms & bathrooms
- Bedrooms: 5
- Bathrooms: 3
- Full bathrooms: 3
Primary bedroom
- Features: Ceiling Fan(s), Dual Sinks, Double Vanity, En Suite Bathroom, Garden Tub/Roman Tub, Linen Closet, Sitting Area in Primary, Separate Shower, Walk-In Closet(s)
- Level: First
- Dimensions: 20 x 13
Bedroom
- Features: Built-in Features, Ceiling Fan(s), Other
- Level: First
- Dimensions: 0 x 0
Bedroom
- Features: Ceiling Fan(s), Walk-In Closet(s)
- Level: Second
- Dimensions: 14 x 11
Bedroom
- Features: Ceiling Fan(s)
- Level: Second
- Dimensions: 14 x 11
Bedroom
- Features: Ceiling Fan(s)
- Level: Second
- Dimensions: 13 x 11
Breakfast room nook
- Features: Breakfast Bar, Eat-in Kitchen, Kitchen Island, Pantry
- Level: First
- Dimensions: 14 x 12
Dining room
- Features: Ceiling Fan(s)
- Level: First
- Dimensions: 13 x 12
Game room
- Level: Second
- Dimensions: 18 x 13
Great room
- Level: First
- Dimensions: 19 x 17
Living room
- Features: Fireplace
- Level: First
- Dimensions: 12 x 11
Media room
- Features: Ceiling Fan(s)
- Level: First
- Dimensions: 15 x 10
Heating
- Central, Natural Gas
Cooling
- Central Air, Ceiling Fan(s)
Appliances
- Included: Dishwasher, Electric Cooktop, Gas Cooktop, Disposal, Gas Oven, Microwave
- Laundry: Laundry in Utility Room, Other
Features
- Built-in Features, Chandelier, Decorative/Designer Lighting Fixtures, Double Vanity, Eat-in Kitchen, High Speed Internet, Kitchen Island, Smart Home, Vaulted Ceiling(s), Wired for Data, Walk-In Closet(s), Wired for Sound
- Flooring: Carpet, Ceramic Tile, Wood
- Windows: Bay Window(s), Window Coverings
- Has basement: No
- Number of fireplaces: 1
- Fireplace features: Decorative, Gas Starter, Living Room, Masonry, Metal, Wood Burning
Interior area
- Total interior livable area: 3,007 sqft
Property
Parking
- Total spaces: 2
- Parking features: Alley Access, Driveway, Garage Faces Rear, On Street
- Attached garage spaces: 2
Features
- Levels: Two
- Stories: 2
- Patio & porch: Deck, Patio
- Exterior features: Private Yard, Rain Gutters
- Pool features: None
- Fencing: Wood
Lot
- Size: 9,670 Square Feet
- Dimensions: 72 x 134
- Features: Corner Lot, Landscaped, Subdivision, Sprinkler System, Few Trees
Details
- Parcel number: 200013500D0060000
Construction
Type & style
- Home type: SingleFamily
- Architectural style: Traditional,Detached
- Property subtype: Single Family Residence
Materials
- Brick
- Roof: Composition
Condition
- Year built: 2003
Utilities & green energy
- Sewer: Public Sewer
- Water: Public
- Utilities for property: Cable Available, Sewer Available, Water Available
Green energy
- Energy efficient items: HVAC, Insulation
Community & HOA
Community
- Features: Curbs, Sidewalks
- Security: Security System, Smoke Detector(s)
- Subdivision: Avondale
HOA
- Has HOA: Yes
- Services included: Association Management
- HOA fee: $180 annually
- HOA name: Avondale Hoa
- HOA phone: 469-859-6251
Location
- Region: Desoto
Financial & listing details
- Tax assessed value: $389,500
- Annual tax amount: $9,520
- Date on market: 5/2/2026
- Cumulative days on market: 61 days
- Listing terms: Cash,Conventional,FHA,VA Loan
Price history
| Date | Event | Price |
|---|---|---|
| 6/24/2026 | Sold | -- |
Source: NTREIS #21194457 Report a problem | ||
| 6/4/2026 | Pending sale | $419,900$140/sqft |
Source: NTREIS #21194457 Report a problem | ||
| 5/23/2026 | Contingent | $419,900$140/sqft |
Source: NTREIS #21194457 Report a problem | ||
| 5/2/2026 | Listed for sale | $419,900-4.5%$140/sqft |
Source: NTREIS #21194457 Report a problem | ||
| 4/22/2026 | Listing removed | $439,900$146/sqft |
Source: NTREIS #21194457 Report a problem | ||
| 4/8/2026 | Price change | $439,900-5.4%$146/sqft |
Source: NTREIS #21194457 Report a problem | ||
| 3/21/2026 | Price change | $464,900-2.9%$155/sqft |
Source: NTREIS #21194457 Report a problem | ||
| 3/12/2026 | Listed for sale | $479,000$159/sqft |
Source: NTREIS #21194457 Report a problem | ||
Public tax history
| Year | Property taxes | Tax assessment |
|---|---|---|
| 2025 | $9,520 +23.8% | $389,500 +15.6% |
| 2024 | $7,692 +7.6% | $336,880 +8.5% |
| 2023 | $7,151 -8.9% | $310,490 |
| 2022 | $7,854 +9.5% | $310,490 +17.2% |
| 2021 | $7,173 +3.3% | $265,030 +9.6% |
| 2020 | $6,942 -0.2% | $241,850 |
| 2019 | $6,957 +24.4% | $241,850 +24% |
| 2018 | $5,593 -0.6% | $195,020 |
| 2017 | $5,630 +6% | $195,020 +5% |
| 2016 | $5,310 +28.1% | $185,700 +6.7% |
| 2015 | $4,147 | $174,110 +21.4% |
| 2014 | $4,147 | $143,430 |
| 2013 | -- | -- |
| 2012 | -- | -- |
| 2011 | -- | -- |
| 2010 | -- | -- |
| 2009 | -- | -- |
| 2008 | -- | -- |
| 2007 | -- | -- |
| 2005 | -- | -- |
| 2004 | -- | -- |
| 2003 | -- | -- |
Find assessor info on the county website
Neighborhood: Avondale
Nearby homes
- $345,3004 bd2 ba2.4k sqft1133 Versailles Ave, Desoto, TX 75115Off Market
- $386,7005 bd3 ba3.1k sqft632 Abbott Ave, Desoto, TX 75115Off Market

- $385,5004 bd3 ba3.7k sqft1136 Normandy Ave, Desoto, TX 75115Off Market

- $346,8004 bd2 ba2.4k sqft1129 Versailles Ave, Desoto, TX 75115Off Market
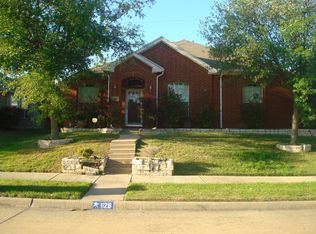
- $419,3004 bd3 ba3.9k sqft628 Abbott Ave, Desoto, TX 75115Off Market
- $354,1004 bd2 ba2.9k sqft1136 Versailles Ave, Desoto, TX 75115Off Market
- $407,9004 bd2 ba3k sqft1132 Normandy Ave, Desoto, TX 75115Off Market
- $361,7004 bd2 ba2.9k sqft1132 Versailles Ave, Desoto, TX 75115Off Market
Nearby schools
GreatSchools rating
- 2/10The Meadows Elementary SchoolGrades: K-5Distance: 0.5 mi
- 2/10Desoto West Middle SchoolGrades: 6-8Distance: 2.6 mi
- 3/10Desoto High SchoolGrades: 9-12Distance: 2.8 mi
Schools provided by the listing agent
- Elementary: Cockrell Hill
- Middle: Desoto West
- High: Desoto
- District: Desoto ISD
Source: NTREIS. This data may not be complete. We recommend contacting the local school district to confirm school assignments for this home.
Get a cash offer in 3 minutes
Find out how much your home could sell for in as little as 3 minutes with a no-obligation cash offer.
Estimated market value
$403,400
Get a cash offer in 3 minutes
Find out how much your home could sell for in as little as 3 minutes with a no-obligation cash offer.
Estimated market value
$403,400
- Texas
- Dallas County
- Desoto
- 75115
- Avondale
- 1137 Versailles Ave
Nearby cities
Nearby neighborhoods
Nearby zip codes
Other Desoto Topics
