Skip main navigation
For sale
  • $524,900

    1137 View Dr, Maryville, TN 37801

    3beds
    1,868sqft
    : 
    Loading
    Get pre-qualified
    Single Family Residence
    Built in 1957
    0.49 Acres Lot
    $-- Zestimate®
    $281/sqft
    $-- HOA

    What's special

    Two fireplacesUpdated bathroomsAll-new flooringFresh stylish finishesTimeless characterShiplap accentsLarge lot
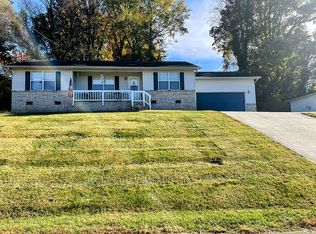
    This beautifully updated modern farmhouse home blends timeless character with fresh, stylish finishes that will delight any home designer enthusiast. Thoughtful upgrades throughout create a warm, inviting space perfect for today's buyer. The main level features new white soft-close shaker cabinets, quartz countertops, and a bright, modern kitchen that anchors the home with both function and style. Shiplap accents, all-new flooring, updated bathrooms, and two fireplaces add charm and comfort in every room. Enjoy a great view of the city from the newly constructed private screened back porch. This 3-bedroom, 2-bathroom basement ranch home is ideally located in the City of Maryville and convenient to everything -- shopping, grocery stores, schools, and more. Sitting on a large lot, the property offers space rarely found in town. And don't miss the incredible bonus: a 1,600-square-foot heated, cooled, and plumbed basement not included in the listed square footage. Perfect for future expansion, workshop, recreation space, or storage -- the possibilities are wide open.
    3 days
    |
    919
    |
    67
    |

    Zillow last checked:

    Listing updated:

    Listed by:

    Scott Blevins 865-748-3112,

    Blevins Grp, Realty Executives 865-999-4663

    Source: East Tennessee Realtors,MLS#: 1348542MLS Logo

      Facts & features

      Interior

      Bedrooms & bathrooms
      • Bedrooms: 3
      • Bathrooms: 3
      • Full bathrooms: 2
      • 1/2 bathrooms: 1
      Heating
      • Central, Natural Gas, Electric
      Cooling
      • Central Air, Ceiling Fan(s)
      Appliances
      • Included: Dishwasher, Disposal, Microwave, Range
      Features
      • Walk-In Closet(s), Eat-in Kitchen
      • Flooring: Tile
      • Windows: Insulated Windows
      • Basement: Walk-Out Access,Bath/Stubbed,Unfinished
      • Number of fireplaces: 2
      • Fireplace features: Brick, Wood Burning
      Interior area
      • Total structure area: 1,868
      • Total interior livable area: 1,868 sqft

      Property

      Parking
      • Total spaces: 1
      • Parking features: On Street, Attached, Carport, Main Level
      • Has attached garage: Yes
      • Carport spaces: 1
      • Has uncovered spaces: Yes
      Features
      • Has view: Yes
      • View description: City
      Lot
      • Size: 0.49 Acres
      • Features: Level
      Details
      • Parcel number: 057F J 00900 000

      Construction

      Type & style
      • Home type: SingleFamily
      • Architectural style: Traditional
      • Property subtype: Single Family Residence
      Materials
      • Brick
      Condition
      • Year built: 1957

      Utilities & green energy

      • Sewer: Public Sewer
      • Water: Public

      Community & HOA

      Community
      • Security: Smoke Detector(s)
      • Subdivision: Sunset View
      Location
      • Region: Maryville

      Financial & listing details

      • Price per square foot: $281/sqft
      • Tax assessed value: $379,500
      • Annual tax amount: $3,055
      • Date on market: 7/17/2026

        Estimated market value

        Not available

        Estimated sales range

        Not available

        Not available

        Price history

        DateEventPrice
        7/17/2026Listed for sale$524,900+71.5%$281/sqft
        Source: East Tennessee Realtors #1348542 Report a problem
        8/10/2020Sold$306,000+5.6%$164/sqft
        Source: RealTracs MLS as distributed by MLS GRID #2872833 Report a problem
        7/7/2020Pending sale$289,900$155/sqft
        Source: Realty Executives Associates #1122086 Report a problem
        7/3/2020Listed for sale$289,900+74.6%$155/sqft
        Source: Realty Executives Associates #1122086 Report a problem
        2/16/2017Sold$166,000-7.8%$89/sqft
        Source: RealTracs MLS as distributed by MLS GRID #2881351 Report a problem
        1/16/2017Pending sale$180,000$96/sqft
        Source: Realty Executives Associates #973936 Report a problem

        Public tax history

        YearProperty taxesTax assessment
        2025$3,055 +4.2%$94,875
        2024$2,932 $94,875
        2023$2,932 +1.9%$94,875 +56.4%
        2022$2,876 $60,675
        2021$2,876 $60,675
        2020$2,876 +170.3%$60,675 +40.9%
        2019$1,064 -28%$43,075 +38.2%
        2018$1,478 +1%$31,175
        2017$1,463 +2.2%$31,175
        2016$1,432 +6.3%$31,175
        2015$1,347 -11%$31,175
        2014$1,513 -0.1%$31,175 -11.1%
        2013$1,515 $35,075
        2012$1,515 +0%$35,075 +0%
        2011$1,515 +2.7%$35,059 +0.1%
        2010$1,474 $35,014
        2009-- $35,014 +5.9%
        2008$1,497 +5.8%$33,055
        2007$1,415 +3.6%$33,055
        2006$1,365 -12.1%$33,055
        2005$1,554 +23.8%$33,055 +13.3%
        2004$1,255 $29,180
        2002$1,255 $29,180
        2001-- $29,180 -75%
        2000-- $116,719
        Find assessor info on the county website

        Monthly payment

        Est. payment

        Payment breakdown

        Explore the cost of this home by adjusting the details. Changes won't be saved.
        All calculations are estimates and provided by Zillow, Inc. for informational purposes only. Actual amounts may vary.
        HOA fees may include property taxes on listings classified as Co-Ops. Contact the listing agent and/or owner for fee details.
        Mortgage interest rates are dependent on a number of factors, including credit score, down payment, and repayment length. Interest rate data provided by Zillow Group Marketplace, Inc. as of 1/1/1970 from various mortgage lenders with which we have lead or other similar arrangements; the Estimated Payment is an average of those rates.
        See how much you could borrow to make a competitive offer.

        Climate risks

        Neighborhood: 37801

        Getting around

        57 / 100
        Somewhat Walkable
        33 / 100
        Somewhat Bikeable

        Nearby schools

        GreatSchools rating

        A local agent can set up tours, give advice and negotiate with sellers.

        A local lender can help you make sure your offer is ready when you are.

        Browse local experts

        Similar homes