Skip main navigation
Off market
  • $1,134,600

    1137 W 126th Ct, Westminster, CO 80234

    6beds
    5baths
    4,876sqft
    SingleFamily
    Built in 1998
    9,583 Square Feet Lot
    $1,134,600 Zestimate®
    $233/sqft
    $4,931 Estimated rent

    Home value

    $1,134,600

    $1.08M - $1.20M

    $4,931/mo

    Zestimate® history
    Loading
    Loading...

    Owner options

    List your home for rent

    $4,931/mo

    Rent Zestimate®

    Find your next renter with Zillow Rental Manager. Plus, with online applications, you can quickly screen prospective tenants – for free.

    Learn more

    $4,931/mo

    Rent Zestimate®

    Refinance and save

    $6,985/mo

    Est. payment

    Refinancing to a lower rate could help reduce your monthly payments and save thousands over the life of the loan.

    See today's rates

    $6,985/mo

    Est. payment

    Explore your selling options

    Work with a Zillow partner agent

    Leverage their expertise and Zillow's premium Showcase listings to get your home seen by more buyers.

    Get started

    List with your own agent

    Get your home in front of millions of buyers by listing it on Zillow.

    Learn how to do it

    Sell it yourself

    Take full control of how buyers see your home on Zillow by listing For Sale by Owner (FSBO).

    List your home

    What's special

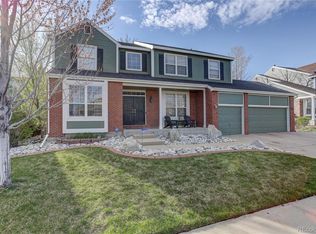
    Welcome to Home Farm, premiere neighborhood with private pool, tennis, and park which buyers will want to call home! Great layout, with numerous desirable updates including a remodeled kitchen with upgraded Jennair SS appliances, gas cooktop and double ovens, walk-in pantry, eating space, and wine bar. The kitchen is open to the family room with gas fireplace, both have gorgeous mountain views. Western views from the spacious deck off the kitchen with gas line to BBQ, plus access to yard and lower patio with hot tub. Welcoming 2 story entry with curved stairs, wood floors, newer carpet, rare main level bed and bath, and new laundry room with additional cabinetry and folding area. The upper level features a spacious, vaulted ceiling, owners suite with mountain views, 5 pc bath, jet tub, and generous walk-in closet. Three other big bedrooms complete the upper level; 2 with a full bath in between, and the 4th features it's own bath and walk-in closet. The 6th bedroom is in the lower walk out level which also includes a great room, office with French doors, 5th bath, exercise room, and work room. This level walks out to a patio under the deck off the kitchen, as well as a private hot tub area. The large backyard will accommodate many outdoor activities. Just steps to Big Dry Creek Park and trail system with soccer fields and dog park. Easy access to I-25 and 470, as well as the Boulder Turnpike and DIA. Please see list of recent improvements, SPD, and receipt inâEUR‹âEUR‹âEURŒâEUR‹âEUR‹âEUR‹âEUR‹âEURŒâEUR‹âEURŒâEUR‹âEUR‹âEUR‹âEUR‹âEURŒâEUR‹âEUR‹âEURŒâEUR‹âEUR‹âEUR‹âEUR‹âEURŒâEURŒ supplements.

    This property is not currently displayed as for sale or rent on Zillow. This may be different from what's on other websites or public sources.

    Facts & features

    Interior

    Bedrooms & bathrooms
    • Bedrooms: 6
    • Bathrooms: 5
    Heating
    • Forced air
    Cooling
    • Central
    Features
    • Flooring: Other
    • Basement: Finished
    • Has fireplace: Yes
    Interior area
    • Total interior livable area: 4,876 sqft

    Property

    Parking
    • Total spaces: 6
    • Parking features: Garage - Attached
    Features
    • Exterior features: Other
    • Has view: Yes
    • View description: Mountain
    Lot
    • Size: 9,583 Square Feet
    Details
    • Parcel number: 0157333015077

    Construction

    Type & style
    • Home type: SingleFamily
    Materials
    • Frame
    • Roof: Composition
    Condition
    • Year built: 1998

    Community & HOA

    HOA
    • Has HOA: Yes
    • HOA fee: $255 monthly
    Location
    • Region: Westminster

    Financial & listing details

    • Price per square foot: $233/sqft
    • Tax assessed value: $946,000
    • Annual tax amount: $6,214

    Price history

    DateEventPrice
    3/3/2022Sold$1,180,000+21.7%$242/sqft
    Source: Public Record Report a problem
    2/2/2022Pending sale$969,900$199/sqft
    Source: HomeSmart #9602838 Report a problem
    1/28/2022Listed for sale$969,900+97.9%$199/sqft
    Source: HomeSmart #9602838 Report a problem
    5/12/2014Sold$490,000-3.9%$100/sqft
    Source: Public Record Report a problem
    3/27/2014Pending sale$510,000$105/sqft
    Source: Coldwell Banker Residential Brokerage - Denver Central #5042494 Report a problem
    2/15/2014Listed for sale$510,000$105/sqft
    Source: Coldwell Banker Residential Brokerage - Denver Central #5042494 Report a problem
    1/1/2014Listing removed$510,000$105/sqft
    Source: RE/MAX Alliance #1238691 Report a problem
    10/12/2013Price change$510,000-2.9%$105/sqft
    Source: RE/MAX Alliance #1238691 Report a problem
    7/18/2013Price change$525,000+5%$108/sqft
    Source: Owner Report a problem
    5/21/2013Listed for sale$500,000+51.2%$103/sqft
    Source: Owner Report a problem
    8/26/1998Sold$330,728$68/sqft
    Source: Public Record Report a problem

    Public tax history

    YearProperty taxesTax assessment
    2025$6,214 +1.1%$59,130 -11.5%
    2024$6,147 +25%$66,840
    2023$4,918 -3.2%$66,840 +42.9%
    2022$5,080 $46,790 -2.8%
    2021-- $48,140 +13.3%
    2020$4,507 $42,480 -0.2%
    2019$4,507 +3.2%$42,550 +7.4%
    2018$4,368 $39,620
    2017$4,368 $39,620 +2.6%
    2016-- $38,600
    2015$3,961 $38,600 +4.9%
    2014-- $36,790
    2013-- $36,790 +0.3%
    2012-- $36,680
    2011-- $36,680 -7.2%
    2010-- $39,530
    2009-- $39,530 -1.9%
    2008-- $40,300
    2007-- $40,300 +10.5%
    2006-- $36,480
    2005-- $36,480 +11.4%
    2004-- $32,740
    2003$3,039 +9%$32,740 +8.1%
    2002$2,787 +2.1%$30,280 +12.4%
    2001$2,728 $26,930
    Find assessor info on the county website

    Neighborhood: 80234

    Nearby schools

    GreatSchools rating
    Schools provided by the listing agent
    • Elementary: Arapahoe Ridge
    • Middle: Silver Hills
    • High: Mountain Range
    • District: Adams 12

    Source: The MLS. This data may not be complete. We recommend contacting the local school district to confirm school assignments for this home.

    Get a cash offer in 3 minutes
    Find out how much your home could sell for in as little as 3 minutes with a no-obligation cash offer.
    Estimated market value
    $1,134,600
    Get a cash offer in 3 minutes
    Find out how much your home could sell for in as little as 3 minutes with a no-obligation cash offer.
    Estimated market value
    $1,134,600