Skip main navigation
Sold
  • Price Unknown

    1137 W 4310 S, Hurricane, UT 84737

    4beds
    6baths
    3,826sqft
    Single Family Residence
    Built in 2025
    1.01 Acres Lot
    $1,578,400 Zestimate®
    $--/sqft
    $5,734 Estimated rent

    Home value

    $1,578,400

    $1.44M - $1.74M

    $5,734/mo

    Zestimate® history
    Loading
    Loading...

    Owner options

    List your home for rent

    $5,734/mo

    Rent Zestimate®

    Find your next renter with Zillow Rental Manager. Plus, with online applications, you can quickly screen prospective tenants – for free.

    Learn more

    $5,734/mo

    Rent Zestimate®

    Refinance and save

    $2,203/mo

    Est. payment

    Refinancing to a lower rate could help reduce your monthly payments and save thousands over the life of the loan.

    See today's rates

    $2,203/mo

    Est. payment

    Explore your selling options

    Work with a Zillow partner agent

    Leverage their expertise and Zillow's premium Showcase listings to get your home seen by more buyers.

    Get started

    List with your own agent

    Get your home in front of millions of buyers by listing it on Zillow.

    Learn how to do it

    Sell it yourself

    Take full control of how buyers see your home on Zillow by listing For Sale by Owner (FSBO).

    List your home

    What's special

    Energy-efficient comfortTwo-tone custom cabinetryMassive quartz islandBuilt-in mudroom lockersChef-inspired dream kitchenPrivate en-suite bathroomsPrimary suite retreat
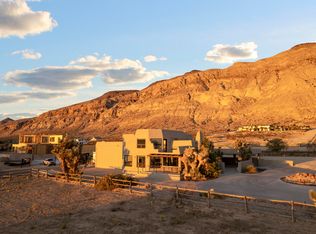
    * Aviation Paradise Meets Ultra-Luxury Living in Southern Utah * Welcome to Grassy Meadows at Sky Ranch - a rare opportunity to live where aviation convenience, world-class recreation, and modern luxury seamlessly meet. This New ''Under Construction'' Beauty is Nestled on 1.01 acres in Hurricane, Utah, this custom estate is a masterpiece of design and function, tailored for both adventurous spirits and refined lifestyles. Enjoy private, direct access to the Grassy Meadows Sky Ranch airstrip with your own 2,000 sq. ft. airplane hangar (40' x 50') featuring: 16' ceilings and a 40-8'' x 14 Tall' overhead hangar door, dual hydraulic ram automatic opener, built-in aviation workshop potential, direct access to the home's guest facilities and rear patio, ideal for aircraft, collectible vehicles, RVs, or adventure toys. This is not just a garage - it's a fully integrated aviation bay designed to elevate your lifestyle, whether you're a pilot, an auto enthusiast, or both. Elegant & Expansive Single-Level Design - From the moment you step through the grand glass double entry doors, you're welcomed by an amazing entry guiding you to the expansive living areas with 15'6' ceilings and elegant finishes that define sophistication. At 3,826 sq. ft., this home is designed for entertainment, relaxation, and refined daily living. With the Chef-Inspired Dream Kitchen and its massive quartz island it was designed with your inner chef in mind with two-tone custom cabinetry with crown molding, dual refrigerators, professional-grade induction cooktop, and double ovens, hidden pantry with extensive storage, built-in microwave, dishwasher, and farmhouse apron sink. A wet bar with nugget ice maker and refreshment fridge is an added design with convenience in mind. Your Primary Suite Retreat has an expansive bedroom with patio access and stunning natural light, luxury bath with freestanding tub, triple shower heads, and designer tile, dual vanities and separate walk-in closets with full built-ins and folding counters. The 3 Additional Spacious Bedrooms are their own private suites with walk-in closets and private en-suite bathrooms. High-End Features Throughout! Water-resistant luxury flooring, plush designer carpet in bedrooms, built-in mudroom lockers with bench and hooks, oversized true 3-car garage, dual-zone HVAC system for energy-efficient comfort, two 50-gallon water heaters with full hot water recirculation.

    Zillow last checked:

    Listing updated:

    Listed by:

    Jodi L Zandel,

    Real Broker, LLC

    Bought with:

    Macy Beck, 14128213-SA00

    RED ROCK REAL ESTATE

    Source: WCBR,MLS#: 25-262073

    Facts & features

    Interior

    Bedrooms & bathrooms
    • Bedrooms: 4
    • Bathrooms: 6
    Primary bedroom
    • Level: Main
    Bedroom 2
    • Level: Main
    Bedroom 3
    • Level: Main
    Bedroom 4
    • Level: Main
    Bathroom
    • Level: Main
    Bathroom
    • Level: Main
    Bathroom
    • Level: Main
    Bathroom
    • Level: Main
    Bathroom
    • Level: Main
    Bathroom
    • Level: Main
    Kitchen
    • Level: Main
    Living room
    • Level: Main
    Office
    • Level: Main
    Heating
    • Electric, Heat Pump
    Cooling
    • Central Air
    Features
    • See Remarks
    • Number of fireplaces: 1
    Interior area
    • Total structure area: 3,826
    • Total interior livable area: 3,826 sqft
    • Finished area above ground: 3,826

    Property

    Parking
    • Total spaces: 6
    • Parking features: Attached, Extra Depth, Extra Height, Extra Width, Garage Door Opener, RV Access/Parking, See Remarks
    • Attached garage spaces: 6
    Features
    • Stories: 1
    • Has view: Yes
    • View description: Mountain(s)
    Lot
    • Size: 1.01 Acres
    • Features: Cul-De-Sac, Level
    Details
    • Parcel number: GMSR236AHV
    • Zoning description: Residential

    Construction

    Type & style
    • Home type: SingleFamily
    • Property subtype: Single Family Residence
    Materials
    • Rock, Stucco
    • Foundation: Slab
    • Roof: Flat
    Condition
    • Under Construction
    • New construction: Yes
    • Year built: 2025

    Utilities & green energy

    • Sewer: Septic Tank
    • Water: Culinary
    • Utilities for property: Electricity Connected

    Community & neighborhood

    Location
    • Region: Hurricane
    • Subdivision: GRASSY MEADOWS SKY RANCH

    HOA & financial

    HOA
    • Has HOA: Yes
    • HOA fee: $2,203 annually
    • Services included: See Remarks, Common Area Maintenance

    Other

    Other facts
    • Listing terms: Conventional,Cash,1031 Exchange
    • Road surface type: Paved

    Price history

    DateEventPrice
    10/14/2025Sold--
    Source: WCBR #25-262073 Report a problem
    6/30/2025Pending sale$1,590,000$416/sqft
    Source: WCBR #25-262073 Report a problem
    6/6/2025Listed for sale$1,590,000+457.9%$416/sqft
    Source: UtahRealEstate.com #2090409 Report a problem
    8/2/2024Sold--
    Source: WCBR #24-251087 Report a problem
    7/9/2024Pending sale$285,000$74/sqft
    Source: WCBR #24-251087 Report a problem
    5/16/2024Price change$285,000-1.7%$74/sqft
    Source: WCBR #24-251087 Report a problem
    1/9/2024Listed for sale$290,000$76/sqft
    Source: WCBR #23-244880 Report a problem
    12/15/2023Pending sale$290,000$76/sqft
    Source: WCBR #23-244880 Report a problem
    9/25/2023Listed for sale$290,000$76/sqft
    Source: WCBR #23-244880 Report a problem

    Public tax history

    Tax history is unavailable.

    Neighborhood: 84737

    Nearby schools

    GreatSchools rating
    Schools provided by the listing agent
    • Elementary: Three Falls Elementary
    • Middle: Hurricane Middle
    • High: Hurricane High

    Source: WCBR. This data may not be complete. We recommend contacting the local school district to confirm school assignments for this home.

    Sell for more on Zillow
    Get a Zillow Showcase℠ listing at no additional cost and you could sell for .
    $1,578,400
    2% more
    +$31,568
    With Zillow Showcase(estimated)
    $1,609,968