
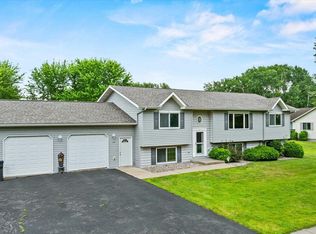
CLASSIC WESTSIDE TRADITIONAL...this 3-4BR, 2.5BA home was professionally designed & built for this owner. You can see the attention to detail upon entering the foyer which boasts tile floor w/area rug, partially open staircase & french doors leading to the large LR w/additional french doors accessing the spacious formal DR perfect for holiday dinners & entertaining. Chef's kitchen features stainless appls incl a Thermador cooktop, double wall oven, DW, microwave & refrigerator, plus there are granite countertops w/backsplash & a breakfast bar open to the dinette w/patio door overlooking the composite deck, patio & the tree-lined backyard. This winter, cozy up in the FR by the gas FP w/your favorite book or bottle of wine from the wine room in the LL which is also home to the rec/game room plus plenty of storage or workshop. On your way up to the 2nd floor to view the BRs & updated BAs, you'll pass by the main floor powder room & laundry complete w/washer& dryer which is just off the back entry of the oversized & heated 2 car garage. Full concrete drive & a great location in Forest
Contingent
$399,900
1137 W IVES STREET, Marshfield, WI 54449
4beds
3,334sqft
Single Family Residence
Built in 1986
0.3 Acres Lot
$396,400 Zestimate®
$120/sqft
$-- HOA
What's special
Partially open staircaseMain floor powder roomComposite deckTree-lined backyard
- 96 days
- 37
- 3
Zillow last checked:
Listing updated:
Listed by:
SHARON HELWIG Phone:715-305-9971,
RE/MAX AMERICAN DREAM
Source: WIREX MLS,MLS#: 22602705 Originating MLS: Central WI Board of REALTORS
Originating MLS: Central WI Board of REALTORSFacts & features
Interior
Bedrooms & bathrooms
- Bedrooms: 4
- Bathrooms: 3
- Full bathrooms: 2
- 1/2 bathrooms: 1
Primary bedroom
- Level: Upper
- Area: 168
- Dimensions: 14 x 12
Bedroom 2
- Level: Upper
- Area: 132
- Dimensions: 12 x 11
Bedroom 3
- Level: Upper
- Area: 130
- Dimensions: 13 x 10
Bedroom 4
- Level: Upper
- Area: 132
- Dimensions: 12 x 11
Dining room
- Level: Main
- Area: 154
- Dimensions: 14 x 11
Family room
- Level: Main
- Area: 187
- Dimensions: 17 x 11
Kitchen
- Level: Main
- Area: 143
- Dimensions: 13 x 11
Living room
- Level: Main
- Area: 308
- Dimensions: 22 x 14
Heating
- Electric, Natural Gas, Forced Air, Baseboard
Cooling
- Central Air
Appliances
- Included: Refrigerator, Dishwasher, Microwave, Disposal, Washer, Dryer, Water Softener
Features
- Flooring: Carpet, Vinyl, Tile, Wood
- Windows: Window Coverings
- Basement: Full,Sump Pump,Concrete
Interior area
- Total structure area: 3,334
- Total interior livable area: 3,334 sqft
- Finished area above ground: 2,662
- Finished area below ground: 672
Video & virtual tour
Property
Parking
- Total spaces: 2
- Parking features: 2 Car, Attached, Heated Garage
- Attached garage spaces: 2
Features
- Levels: Two
- Stories: 2
- Patio & porch: Deck, Patio
Lot
- Size: 0.3 Acres
- Dimensions: 100 x 130
Details
- Parcel number: 3306211
- Zoning: Residential
Construction
Type & style
- Home type: SingleFamily
- Property subtype: Single Family Residence
Materials
- Other
- Roof: Shingle
Condition
- 21+ Years
- New construction: No
- Year built: 1986
Utilities & green energy
- Sewer: Public Sewer
- Water: Public
Community & HOA
Location
- Region: Marshfield
- Municipality: Marshfield
Financial & listing details
- Price per square foot: $120/sqft
- Tax assessed value: $345,200
- Annual tax amount: $5,953
- Date on market: 6/15/2026
Estimated market value
$396,400
$377,000 - $416,000
$2,501/mo
Price history
| Date | Event | Price |
|---|---|---|
| 6/18/2026 | Contingent | $399,900$120/sqft |
Source:  WIREX MLS #22602705 Report a problem WIREX MLS #22602705 Report a problem | ||
| 6/15/2026 | Listed for sale | $399,900$120/sqft |
Source: WIREX MLS #22602705 Report a problem | ||
Public tax history
| Year | Property taxes | Tax assessment |
|---|---|---|
| 2025 | $6,379 -0.6% | $315,300 |
| 2024 | $6,414 +12.3% | $315,300 |
| 2023 | $5,711 -12.8% | $315,300 +38.5% |
| 2022 | $6,550 +6.7% | $227,600 |
| 2021 | $6,139 +1.6% | $227,600 |
| 2020 | $6,045 +15% | $227,600 |
| 2019 | $5,257 +3.3% | $227,600 |
| 2018 | $5,087 0% | $227,600 |
| 2017 | $5,089 +0.7% | $227,600 |
| 2016 | $5,051 +0.2% | $227,600 |
| 2015 | $5,040 | $227,600 |
| 2014 | -- | $227,600 |
| 2013 | -- | $227,600 |
| 2012 | -- | $227,600 |
| 2011 | -- | $227,600 +11.3% |
| 2010 | -- | $204,500 |
| 2009 | -- | $204,500 |
| 2008 | -- | $204,500 |
| 2007 | -- | $204,500 |
| 2006 | -- | $204,500 |
| 2005 | -- | $204,500 |
| 2004 | -- | $204,500 |
| 2003 | -- | $204,500 +7.1% |
| 2002 | -- | $190,900 |
| 2001 | -- | $190,900 |
| 2000 | -- | $190,900 |
Find assessor info on the county website
Monthly payment
Est. payment
Payment breakdown
Explore the cost of this home by adjusting the details. Changes won't be saved.Climate risks
Neighborhood: 54449
Nearby schools
Schools provided by the listing agent
- Middle: Marshfield
- High: Marshfield
- District: Marshfield
Source: WIREX MLS. This data may not be complete. We recommend contacting the local school district to confirm school assignments for this home.
Similar homes
- $389,9004 bd4 ba3.1k sqft1020 W BLODGETT STREET, Marshfield, WI 54449Active
 MLS ID #22603656, CORY HELWIG. WIREX MLS
 - $389,9004 bd3 ba2.6k sqft1213 W JEFFERSON STREET, Marshfield, WI 54449Active
 MLS ID #22603545, PEGGY SUE BEHSELICH. WIREX MLS
 - $449,9005 bd4 ba3.2k sqft9875 AMBER DRIVE, Marshfield, WI 54449Active
 MLS ID #22603989, ASHLEY FREDRICK. WIREX MLS
 - $379,9004 bd3 ba2.6k sqft1407 S WASHINGTON AVENUE, Marshfield, WI 54449Active
 MLS ID #22603206, ASHLEY FREDRICK. WIREX MLS
