Skip main navigation
Closed
  • $471,000

    1137 W RIDGE ROAD, Marshfield, WI 54449

    4beds
    3,315sqft
    Single Family Residence
    Built in 2007
    0.31 Acres Lot
    $475,200 Zestimate®
    $142/sqft
    $2,794 Estimated rent

    Home value

    $475,200

    $451,000 - $499,000

    $2,794/mo

    Zestimate® history
    Loading
    Loading...

    Owner options

    List your home for rent

    $2,794/mo

    Rent Zestimate®

    Find your next renter with Zillow Rental Manager. Plus, with online applications, you can quickly screen prospective tenants – for free.

    Learn more

    $2,794/mo

    Rent Zestimate®

    Refinance and save

    $3,102/mo

    Est. payment

    Refinancing to a lower rate could help reduce your monthly payments and save thousands over the life of the loan.

    See today's rates

    $3,102/mo

    Est. payment

    Explore your selling options

    Work with a Zillow partner agent

    Leverage their expertise and Zillow's premium Showcase listings to get your home seen by more buyers.

    Get started

    List with your own agent

    Get your home in front of millions of buyers by listing it on Zillow.

    Learn how to do it

    Sell it yourself

    Take full control of how buyers see your home on Zillow by listing For Sale by Owner (FSBO).

    List your home

    What's special

    Center islandLarge family roomQuartz countertopsComfortable one level livingTile backsplashTray ceilingsOutdoor patio
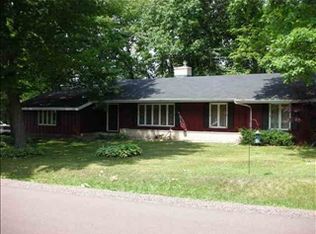
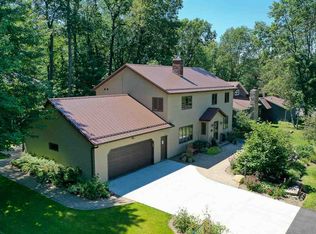
    Beautiful one-owner custom Gene Hill Const. built ranch located on a lovely wooded street. This 4 bd, 3 ba home offers quality craftsmanship and a thoughtfully designed split floor plan with comfortable one level living. The open living space features warm wood and tile floors, tray ceilings, and a cozy gas fireplace. The baker?s kitchen is designed for both function and style with quartz countertops, tile backsplash, a center island, built in desk area, and all appliances included. Large Pella windows bring in natural light and showcase the gorgeous woodsy backyard view. The spacious primary suite offers a private retreat with an ensuite bath featuring a double vanity and a large walk in closet. Main level laundry adds everyday convenience. The finished lower level expands the living space with a large family room, a fourth bedroom, full bath plus a radon mitigation system for peace of mind. The 3 car garage includes direct basement access, making it ideal for storage or future projects. Step outside to enjoy the outdoor patio and garden beds, all surrounded by a peaceful wooded s

    Zillow last checked:

    Listing updated:

    Listed by:

    JENI SCHOENHERR Phone:715-305-6417,

    NEXTHOME HUB CITY

    Bought with:

    Stephanie Spaeth

    Source: WIREX MLS,MLS#: 22601025MLS LogoOriginating MLS: Central WI Board of REALTORS

    Facts & features

    Interior

    Bedrooms & bathrooms
    • Bedrooms: 4
    • Bathrooms: 3
    • Full bathrooms: 3
    • Main level bedrooms: 4
    Primary bedroom
    • Level: Main
    • Area: 196
    • Dimensions: 14 x 14
    Bedroom 2
    • Level: Main
    • Area: 143
    • Dimensions: 13 x 11
    Bedroom 3
    • Level: Main
    • Area: 143
    • Dimensions: 13 x 11
    Bedroom 4
    • Level: Main
    • Area: 168
    • Dimensions: 14 x 12
    Bathroom
    • Features: Master Bedroom Bath
    Family room
    • Level: Lower
    • Area: 800
    • Dimensions: 32 x 25
    Kitchen
    • Level: Main
    • Area: 240
    • Dimensions: 15 x 16
    Living room
    • Level: Main
    • Area: 432
    • Dimensions: 18 x 24
    Heating
    • Natural Gas, Forced Air
    Cooling
    • Central Air
    Appliances
    • Included: Refrigerator, Range/Oven, Dishwasher, Microwave, Washer, Dryer, Water Softener
    Features
    • Ceiling Fan(s), Walk-In Closet(s)
    • Flooring: Carpet, Tile, Wood
    • Basement: Finished,Full,Sump Pump,Radon Mitigation System
    Interior area
    • Total structure area: 3,315
    • Total interior livable area: 3,315 sqft
    • Finished area above ground: 2,115
    • Finished area below ground: 1,200

    Property

    Parking
    • Total spaces: 3
    • Parking features: 3 Car, Attached
    • Attached garage spaces: 3
    Features
    • Levels: One
    • Stories: 1
    • Patio & porch: Patio
    Lot
    • Size: 0.31 Acres
    Details
    • Parcel number: 3305000
    • Zoning: Residential
    • Special conditions: Arms Length

    Construction

    Type & style
    • Home type: SingleFamily
    • Architectural style: Ranch
    • Property subtype: Single Family Residence
    Materials
    • Vinyl Siding, Stone
    • Roof: Shingle
    Condition
    • 11-20 Years
    • New construction: No
    • Year built: 2007

    Utilities & green energy

    • Sewer: Public Sewer
    • Water: Public

    Community & HOA

    Location
    • Region: Marshfield
    • Municipality: Marshfield

    Financial & listing details

    • Price per square foot: $142/sqft
    • Tax assessed value: $381,700
    • Annual tax amount: $6,521
    • Date on market: 3/18/2026
    • Listing terms: Arms Length Sale

    Price history

    DateEventPrice
    7/7/2026Sold$471,000-1.9%$142/sqft
    Source: WIREX MLS #22601025 Report a problem
    6/5/2026Pending sale$480,000$145/sqft
    Source: NextHome #22601025 Report a problem
    6/4/2026Contingent$480,000$145/sqft
    Source: WIREX MLS #22601025 Report a problem
    5/29/2026Price change$480,000-3%$145/sqft
    Source: WIREX MLS #22601025 Report a problem
    4/13/2026Listed for sale$495,000$149/sqft
    Source: NextHome #22601025 Report a problem
    3/25/2026Contingent$495,000$149/sqft
    Source: WIREX MLS #22601025 Report a problem
    3/25/2026Pending sale$495,000$149/sqft
    Source: NextHome #22601025 Report a problem
    3/18/2026Listed for sale$495,000+1275%$149/sqft
    Source: WIREX MLS #22601025 Report a problem
    3/10/2008Sold$36,000$11/sqft
    Source: Public Record Report a problem
    11/14/2007Sold$36,000$11/sqft
    Source: Public Record Report a problem

    Public tax history

    YearProperty taxesTax assessment
    2024$7,263 +12.3%$357,000
    2023$6,467 -13.4%$357,000 +37.6%
    2022$7,465 +6.7%$259,400
    2021$6,997 +1.6%$259,400
    2020$6,889 +14.4%$259,400
    2019$6,022 +3.4%$259,400
    2018$5,827 +0%$259,400
    2017$5,824 +0.7%$259,400
    2016$5,782 +0.3%$259,400
    2015$5,767 $259,400
    2014-- $259,400
    2013-- $259,400
    2012-- $259,400
    2011-- $259,400 +0.3%
    2010-- $258,600 +261.2%
    2009-- $71,600 +176.4%
    2008-- $25,900
    2007-- $25,900
    2006-- $25,900
    2005-- $25,900
    2004-- $25,900
    2003-- $25,900 -11.9%
    2002-- $29,400
    2001-- $29,400
    2000-- $29,400
    Find assessor info on the county website

    Neighborhood: 54449

    Nearby schools

    GreatSchools rating
    Schools provided by the listing agent
    • Middle: Marshfield
    • High: Marshfield
    • District: Marshfield

    Source: WIREX MLS. This data may not be complete. We recommend contacting the local school district to confirm school assignments for this home.

    Get pre-qualified for a loan
    At Zillow Home Loans, we can pre-qualify you in as little as 5 minutes with no impact to your credit score.

    An equal housing lender. NMLS #10287.