Premium location! Perfectly nestled on a quiet cul-de-sac lot backing to the Greenbelt in the desirable Greentree Subdivision. Recent updates include: an interior that has been freshly painted in today's most sought-after color palette, a new water heater (2022), a new Lennox furnace, A/C and Humidifier (2022), a beautiful kitchen and basement remodel (2022), new Shaw Forte Luxury vinyl plank flooring (2019), and the property received the Illinois Home performance Silver Energy Star Rating for Home Energy improvements (2018) - just to name a few (see attached upgrade list for more). Head through the front door and be greeted by an inviting foyer with a large coat closet, providing a great spot to welcome your guests. The spacious sun-filled living room with an adjoining dining room with pass-through window to the kitchen is ideal for hosting family and friends. Head outside to your private stamped concrete patio and fenced yard, providing the perfect backdrop for summer cookouts or relaxation. Embrace the sweeping views of the Greenbelt and Native plant garden located on the side of the home, which continuously blooms and attracts an array of wildlife. (Certified with Open Lands Conservation at Home program). Head back inside to the eat-in kitchen featuring a myriad of refreshed white cabinets, stunning Carrera White Quartz counters, and an AMAZING Ruvati farmhouse stainless steel workstation sink - WOW! Sip on your morning coffee by the bay window, soaking in the natural light and picturesque views. With sightlines into the family room, you can keep the conversations going while you wind down after a long day or keep an eye on the kids whether they are inside or out. On those cold winter nights cozy up around a warm fire hosting a family game night or watching a movie together in this amazing space. Accented by a floor-to-ceiling wall-to-wall stone fireplace with raised hearth and custom built-in bookshelves adding additional storage! Completing this level is a full bathroom, and a convenient bonus space with a laundry closet that is so versatile and could be used as an office or a bedroom (set up to suit your needs). RARE to this model - the seller added a door and stairs to give direct interior access to the attached 2-car garage!!! While you are there check out all the built-in shelving! Ready to call it a night? Head upstairs to the second level where you will find three incredibly spacious bedrooms with generous closet space and a full bath (the main bedroom has its own private access). Head back downstairs and you will find the finished basement adding even more living space with a large rec room and added storage! Close to EVERYTHING; downtown, train, restaurants, and MORE! Choice zone high school: Children can attend Libertyville or Vernon Hills. Come call this one home.
Closed
$420,000
1137 Weeping Willow Ln, Libertyville, IL 60048
3beds
1,790sqft
Single Family Residence
Built in 1973
9,295 Square Feet Lot
$519,800 Zestimate®
$235/sqft
$4,074 Estimated rent
Home value
$519,800
$494,000 - $546,000
$4,074/mo
Zestimate® history
Owner options
List your home for rent
$4,074/mo
Rent Zestimate®
Find your next renter with Zillow Rental Manager. Plus, with online applications, you can quickly screen prospective tenants – for free.
$4,074/mo
Rent Zestimate®
Refinance and save
$3,319/mo
Est. payment
Refinancing to a lower rate could help reduce your monthly payments and save thousands over the life of the loan.
$3,319/mo
Est. payment
Explore your selling options
Work with a Zillow partner agent
Leverage their expertise and Zillow's premium Showcase listings to get your home seen by more buyers.
Get startedList with your own agent
Get your home in front of millions of buyers by listing it on Zillow.
Learn how to do itSell it yourself
Take full control of how buyers see your home on Zillow by listing For Sale by Owner (FSBO).
List your homeWhat's special
Fenced yardNew water heaterBasement remodelFreshly paintedNew lennox furnaceLarge rec roomBuilt-in shelving
Zillow last checked:
Listing updated:
Listed by:
Leslie McDonnell 847-367-8686,
RE/MAX Suburban
Bought with:
Shaun Raugstad
Coldwell Banker Realty
Source: MRED as distributed by MLS GRID,MLS#: 11878339
Facts & features
Interior
Bedrooms & bathrooms
- Bedrooms: 3
- Bathrooms: 2
- Full bathrooms: 2
Rooms
- Room types: Office, Recreation Room
Primary bedroom
- Features: Flooring (Carpet), Window Treatments (Blinds), Bathroom (Full, Double Sink)
- Level: Second
- Area: 168 Square Feet
- Dimensions: 14X12
Bedroom 2
- Features: Flooring (Carpet), Window Treatments (Blinds)
- Level: Second
- Area: 130 Square Feet
- Dimensions: 13X10
Bedroom 3
- Features: Flooring (Vinyl), Window Treatments (Blinds)
- Level: Second
- Area: 99 Square Feet
- Dimensions: 11X09
Dining room
- Features: Flooring (Vinyl), Window Treatments (Curtains/Drapes)
- Level: Main
- Area: 99 Square Feet
- Dimensions: 11X09
Family room
- Features: Flooring (Vinyl), Window Treatments (Blinds)
- Level: Lower
- Area: 288 Square Feet
- Dimensions: 24X12
Kitchen
- Features: Kitchen (Eating Area-Table Space, Custom Cabinetry), Flooring (Vinyl)
- Level: Main
- Area: 154 Square Feet
- Dimensions: 14X11
Living room
- Features: Flooring (Vinyl)
- Level: Main
- Area: 228 Square Feet
- Dimensions: 19X12
Office
- Features: Flooring (Carpet), Window Treatments (Blinds)
- Level: Lower
- Area: 117 Square Feet
- Dimensions: 13X09
Recreation room
- Features: Flooring (Carpet)
- Level: Basement
- Area: 231 Square Feet
- Dimensions: 21X11
Heating
- Natural Gas, Forced Air
Cooling
- Central Air
Appliances
- Included: Range, Microwave, Dishwasher, Refrigerator, Washer, Dryer, Disposal, Humidifier
- Laundry: In Unit, Laundry Closet
Features
- Built-in Features
- Windows: Screens
- Basement: Partially Finished,Crawl Space,Rec/Family Area,Storage Space,Partial
- Number of fireplaces: 1
- Fireplace features: Wood Burning, Attached Fireplace Doors/Screen, Family Room
Interior area
- Total structure area: 0
- Total interior livable area: 1,790 sqft
Property
Parking
- Total spaces: 2
- Parking features: Concrete, Garage Door Opener, On Site, Garage Owned, Attached, Garage
- Attached garage spaces: 2
- Has uncovered spaces: Yes
Accessibility
- Accessibility features: No Disability Access
Features
- Levels: Quad-Level
- Patio & porch: Patio
- Fencing: Fenced
Lot
- Size: 9,295 Square Feet
- Dimensions: 47X99X72X65X100
- Features: Cul-De-Sac, Landscaped, Backs to Open Grnd
Details
- Parcel number: 11281020990000
- Special conditions: None
- Other equipment: TV Antenna, Ceiling Fan(s), Sump Pump
Construction
Type & style
- Home type: SingleFamily
- Property subtype: Single Family Residence
Materials
- Aluminum Siding, Brick
- Roof: Asphalt
Condition
- New construction: No
- Year built: 1973
Details
- Builder model: CYPRESS
Utilities & green energy
- Sewer: Public Sewer
- Water: Lake Michigan
Green energy
- Green verification: ENERGY STAR Certified Homes
Community & HOA
Community
- Features: Park, Curbs, Sidewalks, Street Lights, Street Paved
- Security: Security System, Carbon Monoxide Detector(s)
- Subdivision: Greentree
HOA
- Has HOA: Yes
- Services included: Other
- HOA fee: $104 annually
Location
- Region: Libertyville
Financial & listing details
- Price per square foot: $235/sqft
- Tax assessed value: $385,389
- Annual tax amount: $9,265
- Date on market: 9/7/2023
- Listing terms: Cash
- Ownership: Fee Simple w/ HO Assn.
Price history
| Date | Event | Price |
|---|---|---|
| 10/2/2023 | Sold | $420,000+1.4%$235/sqft |
Source:  MRED as distributed by MLS GRID #11878339 Report a problem MRED as distributed by MLS GRID #11878339 Report a problem | ||
| 9/12/2023 | Contingent | $414,400$232/sqft |
Source: MRED as distributed by MLS GRID #11878339 Report a problem | ||
| 9/7/2023 | Listed for sale | $414,400+72.7%$232/sqft |
Source: MRED as distributed by MLS GRID #11878339 Report a problem | ||
| 9/28/2000 | Sold | $240,000$134/sqft |
Source: Public Record Report a problem | ||
Public tax history
| Year | Property taxes | Tax assessment |
|---|---|---|
| 2024 | $10,302 +4.6% | $142,308 +10.8% |
| 2023 | $9,850 +6.3% | $128,450 +8.4% |
| 2022 | $9,265 +4.2% | $118,474 +8% |
| 2021 | $8,893 -4% | $109,706 -3.3% |
| 2020 | $9,261 +2.4% | $113,483 +1% |
| 2019 | $9,041 -6.5% | $112,404 +4.5% |
| 2018 | $9,665 | $107,572 -10.1% |
| 2017 | $9,665 +5.9% | $119,654 +5.5% |
| 2016 | $9,128 +13.5% | $113,449 +7% |
| 2015 | $8,045 +0.8% | $106,037 +13.5% |
| 2014 | $7,978 +4.4% | $93,408 +1.1% |
| 2012 | $7,640 +5% | $92,373 -6.5% |
| 2011 | $7,274 +1.1% | $98,822 -5.1% |
| 2010 | $7,194 +7.9% | $104,110 -0.7% |
| 2009 | $6,666 -11.1% | $104,801 -10.9% |
| 2008 | $7,496 +4.8% | $117,567 +3.5% |
| 2006 | $7,153 +3.4% | $113,547 |
| 2005 | $6,916 +7.4% | -- |
| 2004 | $6,440 +5.4% | -- |
| 2003 | $6,113 +10.9% | -- |
| 2002 | $5,513 +111.6% | -- |
| 2001 | $2,605 -44% | $71,256 +12% |
| 2000 | $4,652 | $63,608 |
Find assessor info on the county website
Neighborhood: 60048
Nearby homes
- $3-- bd-- ba-- sqftGreen Tree Pkwy, Libertyville, IL 60048Off Market
- $619,6004 bd3 ba2.4k sqft1139 Weeping Willow Ln, Libertyville, IL 60048Off Market
- $646,4004 bd3 ba2.4k sqft1138 Weeping Willow Ln, Libertyville, IL 60048Off Market
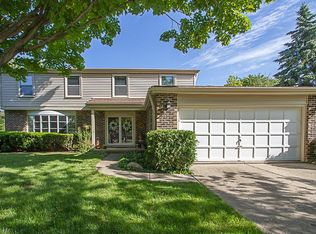
- $616,0003 bd3 ba1.7k sqft412 Catalpa Ln, Libertyville, IL 60048Off Market
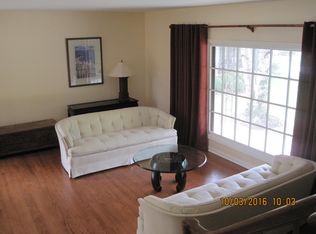
- $592,6004 bd2 ba2.5k sqft1141 Weeping Willow Ln, Libertyville, IL 60048Off Market
- $572,8003 bd2 ba1.7k sqft1140 Weeping Willow Ln, Libertyville, IL 60048Off Market
- $621,0003 bd3 ba1.7k sqft416 Catalpa Ln, Libertyville, IL 60048Off Market
- $483,9003 bd2 ba1.2k sqft1142 Weeping Willow Ln, Libertyville, IL 60048Off Market
Nearby schools
GreatSchools rating
- 9/10Hawthorn Elementary School NorthGrades: 1-5Distance: 1.8 mi
- 6/10Hawthorn Middle School NorthGrades: 6-8Distance: 1.7 mi
- 9/10Libertyville High SchoolGrades: 9-12Distance: 1.4 mi
Schools provided by the listing agent
- Elementary: Hawthorn Elementary School (Nor
- Middle: Hawthorn Middle School North
- High: Libertyville High School
- District: 73
Source: MRED as distributed by MLS GRID. This data may not be complete. We recommend contacting the local school district to confirm school assignments for this home.
Get a cash offer in 3 minutes
Find out how much your home could sell for in as little as 3 minutes with a no-obligation cash offer.
Estimated market value
$519,800
Get a cash offer in 3 minutes
Find out how much your home could sell for in as little as 3 minutes with a no-obligation cash offer.
Estimated market value
$519,800
- Illinois
- Lake County
- Libertyville
- 60048
- 1137 Weeping Willow Ln
Nearby cities
Nearby neighborhoods
Nearby zip codes
Other Libertyville Topics
