WOW - Nearly 2800 sq ft of beautiful updates. SO MUCH SPACE! Fabulous kitchen has white soft-close cabinets, QUARTZ counters, SS appliances, pantry and huge eat-in area with 2 walls of windows. New LVP flooring throughout 1st floor. Cozy up to the BRICK FIREPLACE in the spacious family room. There's a lovely dining room + large living room that could also be a great home office, craft room or play room. Brand NEW CARPET on 2nd and 3rd floors. Nice primary BR with GLASS-DOOR SHOWER + new double vanities. Big WALK-IN closet & open vanity area. 3 more good-sized bedrooms on 2nd level + additional room that's great for gaming, office or exercise. Awesome 3rd-floor BR or rec room with built-ins + deep walk-in closet. Easy-access WALK-IN ATTIC has fantastic storage space. Lots of closets for additional storage. More living space outdoors: You'll love the huge SCREENED PORCH for entertaining and relaxing. There's also a big 2-tier deck that overlooks the large yard with 6-ft PRIVACY FENCE. Like gardening? You'll have your own greenhouse! Love to shoot hoops? There's a concrete pad and basketball hoop in the backyard! Chickens anyone? These cuties provide 5-7 eggs a day and can convey with their coop! Detached storage sheds for tools and toys. So many great features: Crawlspace is ENCAPSULATED & has a dehumidifier. Roof, siding & windows replaced in 2017! AC unit replaced in 2021! Kitchen renovation: 2023, Bathrooms renovation: 2025, New carpet and LVP flooring: 2025, hot water heater: 2022. This one is truly move-in ready. Great neighborhood with easy access to schools, pool, library, 288, Powhite & every grocery store you can think of within a few miles. This beauty checks all the boxes! Showings start Feb. 19.
Sold for $545,000
$545,000
1137 Westcreek Dr, North Chesterfield, VA 23236
5beds
2,797sqft
Single Family Residence
Built in 1987
0.28 Acres Lot
$553,800 Zestimate®
$195/sqft
$2,978 Estimated rent
Home value
$553,800
$521,000 - $593,000
$2,978/mo
Zestimate® history
Owner options
List your home for rent
$2,978/mo
Rent Zestimate®
Find your next renter with Zillow Rental Manager. Plus, with online applications, you can quickly screen prospective tenants – for free.
$2,978/mo
Rent Zestimate®
Refinance and save
$3,283/mo
Est. payment
Refinancing to a lower rate could help reduce your monthly payments and save thousands over the life of the loan.
$3,283/mo
Est. payment
Explore your selling options
Work with a Zillow partner agent
Leverage their expertise and Zillow's premium Showcase listings to get your home seen by more buyers.
Get startedList with your own agent
Get your home in front of millions of buyers by listing it on Zillow.
Learn how to do itSell it yourself
Take full control of how buyers see your home on Zillow by listing For Sale by Owner (FSBO).
List your homeWhat's special
Zillow last checked:
Listing updated:
Listed by:
Kurt Negaard kurt@thenegaardgroup.com,
RE/MAX Commonwealth,
Julie Negaard 804-305-9434,
RE/MAX Commonwealth
Bought with:
Elizabeth Smalley, 0225259738
The Steele Group
Laura Peery, 0225215372
The Steele Group
Source: CVRMLS,MLS#: 2601123 Originating MLS: Central Virginia Regional MLS
Originating MLS: Central Virginia Regional MLSFacts & features
Interior
Bedrooms & bathrooms
- Bedrooms: 5
- Bathrooms: 3
- Full bathrooms: 2
- 1/2 bathrooms: 1
Primary bedroom
- Description: new carpet, updated bath and vanity area
- Level: Second
- Dimensions: 15.3 x 12.11
Bedroom 2
- Description: new carpet
- Level: Second
- Dimensions: 12.5 x 9.10
Bedroom 3
- Description: new carpet
- Level: Second
- Dimensions: 11.0 x 9.7
Bedroom 4
- Description: new carpet, adjoining den/office/rec room
- Level: Second
- Dimensions: 19.9 x 15.2
Bedroom 5
- Description: new carpet, built-ins, bench/lounge, W-I closet
- Level: Third
- Dimensions: 21.10 x 14.11
Additional room
- Description: Den, office, rec room, game room
- Level: Second
- Dimensions: 12.2 x 10.7
Dining room
- Description: LVP, crown molding
- Level: First
- Dimensions: 12.3 x 11.4
Family room
- Description: new LVP, white brick FP, fresh paint
- Level: First
- Dimensions: 23.5 x 12.11
Other
- Description: Tub & Shower
- Level: Second
Half bath
- Level: First
Kitchen
- Description: updated w/quartz + new white cabs, pantry
- Level: First
- Dimensions: 10.1 x 11.7
Kitchen
- Description: BIG eat-in area with lots of windows, LVP
- Level: First
- Dimensions: 13.3 x 12.8
Laundry
- Description: Washer/dryer convey
- Level: First
- Dimensions: 7.1 x 5.7
Living room
- Description: LVP, crown molding
- Level: First
- Dimensions: 14.5 x 11.6
Heating
- Electric, Forced Air, Natural Gas
Cooling
- Central Air
Appliances
- Included: Dishwasher, Electric Cooking, Disposal, Gas Water Heater, Microwave, Oven, Refrigerator, Smooth Cooktop, Stove
Features
- Bookcases, Built-in Features, Ceiling Fan(s), Dining Area, Double Vanity, Eat-in Kitchen, Fireplace, Granite Counters, Bath in Primary Bedroom, Pantry, Walk-In Closet(s), Greenhouse Window
- Flooring: Carpet, Vinyl
- Basement: Crawl Space
- Attic: Walk-In
- Number of fireplaces: 1
- Fireplace features: Masonry, Wood Burning
Interior area
- Total interior livable area: 2,797 sqft
- Finished area above ground: 2,797
- Finished area below ground: 0
Property
Parking
- Total spaces: 2
- Parking features: Attached, Direct Access, Driveway, Garage, Garage Door Opener, Oversized, Paved
- Attached garage spaces: 2
- Has uncovered spaces: Yes
Features
- Levels: Three Or More
- Stories: 3
- Patio & porch: Rear Porch, Screened, Deck, Porch
- Exterior features: Deck, Porch, Paved Driveway
- Pool features: Pool, Community
- Fencing: Back Yard,Privacy
Lot
- Size: 0.28 Acres
- Features: Landscaped, Level
Details
- Parcel number: 742697473600000
- Zoning description: R9
Construction
Type & style
- Home type: SingleFamily
- Architectural style: Transitional
- Property subtype: Single Family Residence
Materials
- Frame, Vinyl Siding
- Roof: Composition
Condition
- Resale
- New construction: No
- Year built: 1987
Utilities & green energy
- Sewer: Public Sewer
- Water: Public
Community & HOA
Community
- Features: Playground, Pool
- Security: Smoke Detector(s)
- Subdivision: Monacan Hills
Location
- Region: North Chesterfield
Financial & listing details
- Price per square foot: $195/sqft
- Tax assessed value: $452,800
- Annual tax amount: $4,029
- Date on market: 3/18/2026
- Ownership: Individuals
- Ownership type: Sole Proprietor
Price history
| Date | Event | Price |
|---|---|---|
| 3/23/2026 | Sold | $545,000+3.8%$195/sqft |
Source:  CVRMLS #2601123 Report a problem CVRMLS #2601123 Report a problem | ||
| 2/23/2026 | Pending sale | $525,000$188/sqft |
Source: CVRMLS #2601123 Report a problem | ||
| 2/18/2026 | Listed for sale | $525,000+226.1%$188/sqft |
Source: CVRMLS #2601123 Report a problem | ||
| 3/1/1999 | Sold | $161,000$58/sqft |
Source: Public Record Report a problem | ||
Public tax history
| Year | Property taxes | Tax assessment |
|---|---|---|
| 2025 | $4,030 +2.9% | $452,800 +4% |
| 2024 | $3,918 +11% | $435,300 +12.2% |
| 2023 | $3,530 +3.4% | $387,900 +4.6% |
| 2022 | $3,412 +13.2% | $370,900 +16.9% |
| 2021 | $3,013 +2.4% | $317,200 +2.4% |
| 2020 | $2,944 +3% | $309,900 +3% |
| 2019 | $2,860 +2.4% | $301,000 +4.2% |
| 2018 | $2,794 +7.9% | $288,800 +4.6% |
| 2017 | $2,590 | $276,200 +3.4% |
| 2016 | $2,590 +6.3% | $267,200 +6.3% |
| 2015 | $2,437 +7.3% | $251,300 +7.4% |
| 2014 | $2,271 | $234,000 +5.2% |
| 2013 | -- | $222,400 +1.8% |
| 2012 | -- | $218,400 -10.5% |
| 2011 | -- | $244,100 -8.7% |
| 2010 | -- | $267,300 |
| 2009 | -- | $267,300 -5.5% |
| 2008 | -- | $282,800 +9.1% |
| 2007 | -- | $259,100 +29.2% |
| 2005 | -- | $200,500 +14.2% |
| 2004 | -- | $175,500 +3.2% |
| 2003 | -- | $170,000 +5.7% |
| 2002 | -- | $160,800 |
| 2001 | -- | $160,800 |
Find assessor info on the county website
Neighborhood: 23236
Nearby homes
- $465,9004 bd2 ba2k sqft1143 Westcreek Dr, North Chesterfield, VA 23236Off Market
- $452,9004 bd2 ba2.1k sqft1131 Westcreek Dr, North Chesterfield, VA 23236Off Market
- $404,2003 bd3 ba1.9k sqft11406 Mansfield Crossing Ln, North Chesterfield, VA 23236Off Market

- $375,7003 bd3 ba1.7k sqft11404 Mansfield Crossing Ter, North Chesterfield, VA 23236Off Market
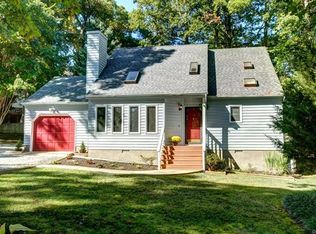
- $---- bd-- ba-- sqft11404 Mansfield Crossing Ln, Richmond, VA 23236Off Market
- $485,9005 bd3 ba2.3k sqft1125 Westcreek Dr, North Chesterfield, VA 23236Off Market
- $463,2004 bd4 ba2.3k sqft1149 Westcreek Dr, North Chesterfield, VA 23236Off Market
- $427,5004 bd2 ba2k sqft11401 Briarcrest Dr, North Chesterfield, VA 23236Off Market
Nearby schools
GreatSchools rating
- 10/10W W Gordon Elementary SchoolGrades: PK-5Distance: 0.6 mi
- 9/10Midlothian Middle SchoolGrades: 6-8Distance: 3 mi
- 5/10Monacan High SchoolGrades: 9-12Distance: 0.7 mi
Schools provided by the listing agent
- Elementary: Gordon
- Middle: Midlothian
- High: Monacan
Source: CVRMLS. This data may not be complete. We recommend contacting the local school district to confirm school assignments for this home.
Get a cash offer in 3 minutes
Find out how much your home could sell for in as little as 3 minutes with a no-obligation cash offer.
Estimated market value
$553,800
Get a cash offer in 3 minutes
Find out how much your home could sell for in as little as 3 minutes with a no-obligation cash offer.
Estimated market value
$553,800
- Virginia
- Chesterfield County
- Richmond
- 23236
- 1137 Westcreek Dr
Nearby cities
Nearby neighborhoods
Nearby zip codes
Other Richmond Topics
