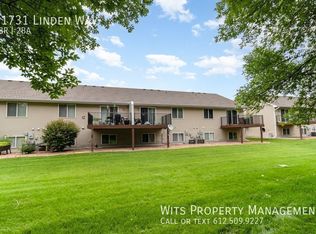

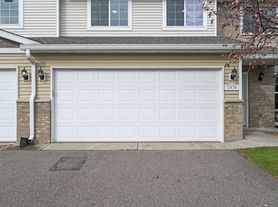
This recently built 2-story 5 bedroom home is available now. The 5th bedroom, 5th bath and family room s in the walkout basement. 4 bedroom on the 2nd level! Designed for both functionality and style, this home offers an expansive open-concept main floor that flows perfectly from the kitchen to the living and dining areas-all filled with bright, natural morning light. Why you'll love living here: All 4 bedrooms are located on the second floor, keeping your living and sleeping areas distinct. Chef' Kitchen: Features a center island, premium suite featuring a private en-suite bathroom with dual vanities and an oversized walk-in closet. Second-floor laundry room with washer and dryer included, plus a cozy gas fireplace and an oversized, insulated 2-car garage. Residents enjoy full access to the clubhouse, fitness center, outdoor pool, and social grilling areas. Spend your weekend relaxing-management takes care of all lawn care and snow removal. Up to 2 pets welcome (fees apply). 12 month lease terms available. Contact us today to schedule your private tour.
House for rent
$3,992/moFees may apply
11370 51st St NE, Albertville, MN 55301
5beds
3,000sqft
Price may not include required fees and charges. Learn more|
Singlefamily
Available now
Laundry room laundry
2 Parking spaces parking
What's special
Cozy gas fireplaceExpansive open-concept main floorBright natural morning lightOversized walk-in closet
- 5 days |
- -- |
- -- |
Zillow last checked:
Listing updated:
Travel times

Let’s turn your rent into credit progress
Build credit history with every on-time payment and get credit for the payment you’re already making.
Facts & features
Interior
Bedrooms & bathrooms
- Bedrooms: 5
- Bathrooms: 5
- Full bathrooms: 3
- 3/4 bathrooms: 1
- 1/2 bathrooms: 1
Appliances
- Laundry: Laundry Room
Features
- Exhaust Fan, Walk In Closet
Interior area
- Total interior livable area: 3,000 sqft
Property
Parking
- Total spaces: 2
- Details: Contact manager
Construction
Type & style
- Home type: SingleFamily
- Property subtype: SingleFamily
Condition
- Year built: 2023
Community & HOA
Location
- Region: Albertville
Financial & listing details
- Lease term: Contact For Details
Nearby apartments for rent
Price history
| Date | Event | Price |
|---|---|---|
| 7/28/2026 | Listed for rent | $3,992+1.7%$1/sqft |
Source: NorthstarMLS as distributed by MLS GRID #7117459 Report a problem | ||
| 12/19/2024 | Listing removed | $3,925$1/sqft |
Source: NorthstarMLS as distributed by MLS GRID #6563093 Report a problem | ||
| 7/2/2024 | Listed for rent | $3,925$1/sqft |
Source: NorthstarMLS as distributed by MLS GRID #6563093 Report a problem | ||
Neighborhood: 55301
Nearby schools
GreatSchools rating
- 8/10St Michael-Albertville Middle WestGrades: 5-8Distance: 0.2 mi
- 9/10St. Michael-Albertville Senior High SchoolGrades: 9-12Distance: 1.7 mi
- NAAlbertville Primary SchoolGrades: PK-KDistance: 0.3 mi