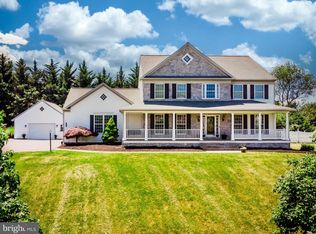
Welcome to 11370 Barley Field Way, a stunning custom built home by Hamilton Reed nestled within the esteemed community of Woodfords Grant surrounded by Patapsco Valley State Park. This exquisite home exudes elegance and sophistication, boasting a plethora of luxurious features and impeccable design elements throughout. Upon entry, you are greeted by a grand two-story foyer adorned with architectural columns, crown molding, chair railing, and gleaming hardwood floors. Sunlight streams through the sunbathed windows, casting a warm glow upon the inviting living spaces. The main level offers a seamless open floor plan, perfect for both entertaining and everyday living. The formal living and dining rooms provide elegant spaces for hosting guests and special occasions. Prepare culinary delights in the chef-inspired kitchen, complete with a center island, granite countertops, 42-inch cabinetry, convection wall oven and microwave, planning station, walk-in pantry, and a breakfast room with direct access to the deck and backyard oasis. The focal point of the home is the captivating two-story family room, featuring a stone profile pellet stove and floor-to-ceiling windows that flood the space with natural light. For those who work from home, a main level office with French doors offers a quiet retreat. Completing the main level is a convenient powder room, laundry room, and garage access. Ascend the staircase to the upper level, where the luxurious primary suite awaits. Cathedral ceilings, a cozy fireplace, walk-in closet with laundry chute, and a renovated en suite bath create a tranquil sanctuary. The primary bath is adorned with marble countertops, a slipper tub, glass-enclosed shower with bench, custom tile work, stone wall, and heat lamps for added comfort. Three generously sized bedrooms, full bath, and views of the family room and foyer complete the upper level sleeping quarters. The impressive lower level offers additional living space and entertainment options, including a game room with a wet bar, media room, exercise room, full bath, and ample storage. Step outside to the deck, where you can relax and unwind while enjoying spectacular sunset views overlooking Patapsco Valley State Park. A retractable awning and patio provide the perfect setting for outdoor gatherings and al fresco dining. Additional features include Marriotts Ridge High School district, two attached garages for 3.5 cars and extended driveway, set on 1 acre surrounded by Patapsco Valley State Park. Countless quality updates, including HVAC, HWH, Roof, carpet, paint, primary bath, light fixtures, and more ensure that this home is both beautiful and functional. Nearby Ellicott City, Clarksville, Eldersburg, Sykesville, and Columbia offer a vast variety of shopping, dining and entertainment. Major area commuter routes include MD-32, MD-99, Rt. 40 and I-70
Sold for $1,080,000
$1,080,000
11370 Barley Field Way, Marriottsville, MD 21104
4beds
4,072sqft
Single Family Residence
Built in 1999
0.92 Acres Lot
$1,112,200 Zestimate®
$265/sqft
$4,814 Estimated rent
Home value
$1,112,200
$1.06M - $1.17M
$4,814/mo
Zestimate® history
Owner options
List your home for rent
$4,814/mo
Rent Zestimate®
Find your next renter with Zillow Rental Manager. Plus, with online applications, you can quickly screen prospective tenants – for free.
$4,814/mo
Rent Zestimate®
Refinance and save
$7,069/mo
Est. payment
Refinancing to a lower rate could help reduce your monthly payments and save thousands over the life of the loan.
$7,069/mo
Est. payment
Explore your selling options
Work with a Zillow partner agent
Leverage their expertise and Zillow's premium Showcase listings to get your home seen by more buyers.
Get startedList with your own agent
Get your home in front of millions of buyers by listing it on Zillow.
Learn how to do itSell it yourself
Take full control of how buyers see your home on Zillow by listing For Sale by Owner (FSBO).
List your homeWhat's special
Garage accessCozy fireplaceStone wallExquisite homeBackyard oasisGame roomRenovated en suite bath
Zillow last checked:
Listing updated:
Listed by:
Megan Graybeal 410-733-5358,
Northrop Realty
Bought with:
Nick Waldner, 589020
Keller Williams Realty Centre
Source: Bright MLS,MLS#: MDHW2038126
Facts & features
Interior
Bedrooms & bathrooms
- Bedrooms: 4
- Bathrooms: 4
- Full bathrooms: 3
- 1/2 bathrooms: 1
- Main level bathrooms: 1
Rooms
- Room types: Living Room, Dining Room, Primary Bedroom, Bedroom 2, Bedroom 3, Bedroom 4, Kitchen, Game Room, Family Room, Foyer, Breakfast Room, Exercise Room, Laundry, Office, Storage Room, Media Room
Basement
- Area: 988
Heating
- Heat Pump, Zoned, Propane, Electric
Cooling
- Central Air, Electric
Appliances
- Included: Cooktop, Disposal, Dryer, Exhaust Fan, Ice Maker, Microwave, Oven, Refrigerator, Washer, Water Heater
- Laundry: Main Level, Laundry Chute, Laundry Room
Features
- Ceiling Fan(s), Breakfast Area, Chair Railings, Crown Molding, Family Room Off Kitchen, Open Floorplan, Eat-in Kitchen, Kitchen Island, Kitchen - Table Space, Pantry, Primary Bath(s), Recessed Lighting, Upgraded Countertops, Wainscotting, Walk-In Closet(s), Bar, Dry Wall, High Ceilings, 9'+ Ceilings, Cathedral Ceiling(s)
- Flooring: Carpet, Hardwood, Ceramic Tile, Wood
- Doors: Atrium, Six Panel
- Windows: Screens, Vinyl Clad, Window Treatments
- Basement: Finished,Sump Pump,Walk-Out Access,Connecting Stairway,Heated,Improved,Interior Entry
- Number of fireplaces: 2
- Fireplace features: Pellet Stove
Interior area
- Total structure area: 4,072
- Total interior livable area: 4,072 sqft
- Finished area above ground: 3,084
- Finished area below ground: 988
Property
Parking
- Total spaces: 7
- Parking features: Garage Faces Front, Garage Faces Side, Garage Door Opener, Inside Entrance, Attached, Driveway
- Attached garage spaces: 4
- Uncovered spaces: 3
Accessibility
- Accessibility features: Other
Features
- Levels: Three
- Stories: 3
- Patio & porch: Deck, Patio, Porch
- Exterior features: Lighting, Other
- Pool features: None
- Has view: Yes
- View description: Garden, Trees/Woods, Other
Lot
- Size: 0.92 Acres
- Features: Backs to Trees, Front Yard, Landscaped, Premium, Rear Yard, SideYard(s)
Details
- Additional structures: Above Grade, Below Grade
- Parcel number: 1403322297
- Zoning: RCDEO
- Special conditions: Standard
Construction
Type & style
- Home type: SingleFamily
- Architectural style: Colonial
- Property subtype: Single Family Residence
Materials
- Vinyl Siding
- Foundation: Slab
- Roof: Shingle
Condition
- Excellent
- New construction: No
- Year built: 1999
Utilities & green energy
- Sewer: Septic Pump
- Water: Well
Community & HOA
Community
- Security: Main Entrance Lock, Smoke Detector(s)
- Subdivision: Woodfords Grant
HOA
- Has HOA: Yes
- HOA fee: $325 annually
Location
- Region: Marriottsville
Financial & listing details
- Price per square foot: $265/sqft
- Tax assessed value: $638,300
- Annual tax amount: $9,004
- Date on market: 4/4/2024
- Listing agreement: Exclusive Right To Sell
- Ownership: Fee Simple
Price history
| Date | Event | Price |
|---|---|---|
| 5/10/2024 | Sold | $1,080,000+2.9%$265/sqft |
Source:  Bright MLS #MDHW2038126 Report a problem Bright MLS #MDHW2038126 Report a problem | ||
| 4/9/2024 | Pending sale | $1,050,000$258/sqft |
Source: Bright MLS #MDHW2038126 Report a problem | ||
| 4/9/2024 | Listing removed | $1,050,000$258/sqft |
Source: Bright MLS #MDHW2038126 Report a problem | ||
| 4/4/2024 | Listed for sale | $1,050,000+775%$258/sqft |
Source: Bright MLS #MDHW2038126 Report a problem | ||
| 9/2/1998 | Sold | $120,000$29/sqft |
Source: Public Record Report a problem | ||
Public tax history
| Year | Property taxes | Tax assessment |
|---|---|---|
| 2025 | -- | $781,733 +15.7% |
| 2024 | $7,605 +5.8% | $675,400 +5.8% |
| 2023 | $7,187 +6.2% | $638,300 -5.5% |
| 2022 | $6,770 +6.6% | $675,400 +19.7% |
| 2021 | $6,352 | $564,100 |
| 2020 | $6,352 | $564,100 |
| 2019 | $6,352 -11% | $564,100 -3.9% |
| 2018 | $7,139 -15.3% | $587,100 |
| 2017 | $8,429 | $587,100 +0.4% |
| 2016 | -- | $584,967 +0.2% |
| 2015 | -- | $583,900 |
| 2014 | -- | $583,900 |
| 2013 | -- | $583,900 -5% |
| 2012 | -- | $614,600 |
| 2011 | -- | $614,600 |
| 2010 | -- | $614,600 -16.2% |
| 2009 | -- | $733,510 +12.4% |
| 2008 | -- | $652,512 +14.2% |
| 2007 | -- | $571,516 +16.5% |
| 2006 | -- | $490,520 +9% |
| 2005 | -- | $449,852 +9.9% |
| 2004 | -- | $409,186 +11% |
| 2003 | -- | $368,520 +2.7% |
| 2002 | -- | $358,740 +2.8% |
| 2001 | -- | $348,960 +157.2% |
| 2000 | -- | $135,670 |
Find assessor info on the county website
Neighborhood: 21104
Nearby homes
- $1,179,6006 bd5 ba4.4k sqft11376 Barley Field Way, Marriottsville, MD 21104Off Market
- $1,147,9006 bd5 ba5.4k sqft11368 Barley Field Way, Marriottsville, MD 21104Off Market
- $1,087,3006 bd5 ba5k sqft11375 Barley Field Way, Marriottsville, MD 21104Off Market
- $1,077,700-- bd2 ba3.8k sqft11369 Barley Field Way, Marriottsville, MD 21104Off Market
- $1,142,600-- bd3 ba4k sqft11388 Barley Field Way, Marriottsville, MD 21104Off Market
- $1,440,4006 bd5 ba7.5k sqft11364 Barley Field Way, Marriottsville, MD 21104Off Market
- $1,070,0004 bd4 ba3.8k sqft11382 Barley Field Way, Marriottsville, MD 21104Sold
- $1,141,1003 bd3 ba2.6k sqft11381 Barley Field Way, Marriottsville, MD 21104Off Market
Nearby schools
GreatSchools rating
- 10/10West Friendship Elementary SchoolGrades: K-5Distance: 2.7 mi
- 9/10Mount View Middle SchoolGrades: 6-8Distance: 1.6 mi
- 10/10Marriotts Ridge High SchoolGrades: 9-12Distance: 1.5 mi
Schools provided by the listing agent
- District: Howard County Public School System
Source: Bright MLS. This data may not be complete. We recommend contacting the local school district to confirm school assignments for this home.
Get a cash offer in 3 minutes
Find out how much your home could sell for in as little as 3 minutes with a no-obligation cash offer.
Estimated market value
$1,112,200
Get a cash offer in 3 minutes
Find out how much your home could sell for in as little as 3 minutes with a no-obligation cash offer.
Estimated market value
$1,112,200
- Maryland
- Howard County
- Marriottsville
- 21104
- 11370 Barley Field Way
Nearby cities
Nearby zip codes
Other Marriottsville Topics
