The Ultimate Compound .You've driven past this property a million times and wondered what it was like inside. Well, now's your chance to make your multigenerational dreams of living together with family or friends a reality. Situated on just shy of 1 full acre of usable land, this truly unique property offers the space, flexibility, privacy, and possibilities that are nearly impossible to find. Set way back from the street, the main house is large enough to potentially function as two separate living spaces. This inviting 4-bedroom, 4-bathroom home says, 'Come on in.' A grand staircase sweeps you upstairs to a spacious family room featuring floor-to-ceiling windows overlooking Hansen Dam, flanked by a fireplace that makes rainy days feel especially cozy. Plumbing is already in place upstairs, opening the door to the possibility of a kitchenette. You'll also find one of four primary bedrooms. The main primary suite features a large bathroom w/sunken tub, walk-in shower & walk-in closet. A private balcony runs the length of the upper level & is accessible from both the primary bedroom & family room. Step outside & take in views of the magical yard, Hansen Dam, & the hills beyond. Fresh paint, new carpet, & recessed lighting make this home feel move-in ready while leaving plenty of room to make it your own.Downstairs are three additional bedrooms, each w/ its own ensuite bathroom, vaulted ceilings, oversized closets, & bright windows. The heart of the home is the spacious center-island kitchen, complete w/ stainless steel appliances, a massive pantry, & plenty of workspace. Just beyond the kitchen is the dining area & step-down living room, complete w/another inviting fireplace. Sliders open from the dining area to the expansive front yard--a space that could easily double as a football field. Everywhere you look, there is open space. If you can imagine it, there's room for it.The attached three-car garage offers direct access to the main house, vaulted ceilings, storage, and plenty of room to indulge your passion for automobiles, recreational toys, or whatever else you've been looking for space to house. Then there's the ADU an exceptionally good one. The oversized 2-bedroom, 1-bathroom ADU features its own living room, dining area, kitchen, and laundry closet. The layout flows beautifully, giving it the feeling of a giving it the feeling of a true second home. Outside you'll find a 4-stall shed-row barn, basketball court, lots of parking, and space.
Under contract
Listed by: JZ REALTY • Kimberly Custer • Contact: kimberlyhcuster@gmail.com
$1,750,000
11370 Brainard Ave, Sylmar, CA 91342
6beds
4,338sqft
Single Family Residence
Built in 1991
1 Acres Lot
$1,792,700 Zestimate®
$403/sqft
$-- HOA
What's special
- 14 days
- 431
- 19
Zillow last checked:
Listing updated:
Listed by:
Kimberly Custer DRE #01095125 kimberlyhcuster@gmail.com,
JZ REALTY
Source: CRMLS,MLS#: V1-38241 Originating MLS: California Regional MLS (Ventura & Pasadena-Foothills AORs)
Originating MLS: California Regional MLS (Ventura & Pasadena-Foothills AORs)Facts & features
Interior
Bedrooms & bathrooms
- Bedrooms: 6
- Bathrooms: 5
- Full bathrooms: 5
- Main level bathrooms: 5
- Main level bedrooms: 4
Rooms
- Room types: Bedroom, Entry/Foyer, Family Room, Foyer, Game Room, Kitchen, Laundry, Loft, Living Room, Primary Bathroom, Primary Bedroom, Dining Room
Primary bedroom
- Features: Primary Suite
Primary bedroom
- Features: Main Level Primary
Bedroom
- Features: Bedroom on Main Level
Bathroom
- Features: Bathroom Exhaust Fan, Bathtub, Dual Sinks, Remodeled, Separate Shower, Tub Shower, Walk-In Shower
Kitchen
- Features: Kitchen Island, Quartz Counters
Heating
- Forced Air
Cooling
- Central Air
Appliances
- Included: Dishwasher, Gas Range, Gas Water Heater, Refrigerator, Tankless Water Heater, Water Heater
- Laundry: Inside, Laundry Closet
Features
- Balcony, Separate/Formal Dining Room, Eat-in Kitchen, High Ceilings, Quartz Counters, Bedroom on Main Level, Entrance Foyer, Loft, Main Level Primary, Primary Suite
- Flooring: Carpet, Tile
- Has fireplace: Yes
- Fireplace features: Family Room, Living Room
- Common walls with other units/homes: No Common Walls
Interior area
- Total interior livable area: 4,338 sqft
Property
Parking
- Total spaces: 3
- Parking features: Door-Multi, Direct Access, Garage, Gated
- Attached garage spaces: 3
Features
- Levels: Two
- Stories: 1
- Patio & porch: Porch
- Pool features: None
- Spa features: None
- Has view: Yes
- View description: Hills, Mountain(s), Trees/Woods
Lot
- Size: 1 Acres
- Features: Horse Property, Lot Over 40000 Sqft, Pasture
Details
- Parcel number: 2529011023
- Special conditions: Standard
- Horses can be raised: Yes
Construction
Type & style
- Home type: SingleFamily
- Architectural style: Contemporary,Ranch
- Property subtype: Single Family Residence
Materials
- Stucco
- Foundation: Raised, Slab
- Roof: Tile
Condition
- Updated/Remodeled
- Year built: 1991
Utilities & green energy
- Sewer: Public Sewer
- Water: Public
Community & HOA
Community
- Features: Foothills, Stable(s), Rural, Street Lights
Location
- Region: Sylmar
Financial & listing details
- Price per square foot: $403/sqft
- Tax assessed value: $1,141,485
- Date on market: 8/25/2026
- Cumulative days on market: 14 days
- Listing terms: Cash,Cash to New Loan,Conventional
Estimated market value
$1,792,700
$1.70M - $1.88M
$6,800/mo
Price history
| Date | Event | Price |
|---|---|---|
| 8/27/2026 | Contingent | $1,750,000$403/sqft |
Source:  CRMLS #V1-38241 Report a problem CRMLS #V1-38241 Report a problem | ||
| 8/25/2026 | Listed for sale | $1,750,000+150.4%$403/sqft |
Source: CRMLS #V1-38241 Report a problem | ||
| 10/1/2025 | Listing removed | $2,700$1/sqft |
Source: Zillow Rentals Report a problem | ||
| 9/24/2025 | Listed for rent | $2,700$1/sqft |
Source: Zillow Rentals Report a problem | ||
| 8/14/2003 | Sold | $699,000+185.3%$161/sqft |
Source: Public Record Report a problem | ||
| 10/2/1996 | Sold | $245,000+14.6%$56/sqft |
Source: Public Record Report a problem | ||
| 4/15/1996 | Sold | $213,823$49/sqft |
Source: Public Record Report a problem | ||
Public tax history
| Year | Property taxes | Tax assessment |
|---|---|---|
| 2026 | -- | $1,141,485 +2% |
| 2025 | $14,163 +0.5% | $1,119,127 +2% |
| 2024 | $14,089 +1.9% | $1,097,184 +2% |
| 2023 | $13,828 +4.7% | $1,075,671 +2% |
| 2022 | $13,212 +1.3% | $1,054,580 +2% |
| 2021 | $13,047 -5.6% | $1,033,903 +1% |
| 2020 | $13,819 | $1,023,303 +2% |
| 2019 | $13,819 +12.9% | $1,003,239 +2% |
| 2018 | $12,241 | $983,569 +2% |
| 2017 | $12,241 +2.2% | $964,284 +2% |
| 2016 | $11,977 +2.4% | $945,377 +1.5% |
| 2015 | $11,694 +2.4% | $931,178 +3.5% |
| 2014 | $11,423 | $900,000 +9.4% |
| 2012 | -- | $822,700 |
| 2011 | -- | $822,700 |
| 2010 | -- | $822,700 |
| 2009 | -- | $822,700 -3.4% |
| 2008 | -- | $852,020 +2% |
| 2007 | -- | $835,315 +2% |
| 2006 | -- | $818,937 |
| 2005 | -- | $818,937 +17.2% |
| 2004 | -- | $699,000 +86.4% |
| 2003 | -- | $374,952 +2% |
| 2002 | -- | $367,601 +4% |
| 2000 | -- | $353,328 |
Find assessor info on the county website
Monthly payment
Est. payment
Payment breakdown
Explore the cost of this home by adjusting the details. Changes won't be saved.Climate risks
Neighborhood: Lakeview Terrace
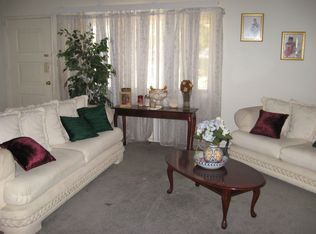
Similar homes
- $1,799,0005 bd4 ba3.6k sqft10431 Johanna Ave, Sunland, CA 91040For Sale
 MLS ID #GD26159831, Tereza Toramanyan, Coldwell Banker Hallmark. CRMLS
 - $1,699,5004 bd5 ba3.7k sqft15604 Saddleback Rd, Santa Clarita, CA 91387For Sale
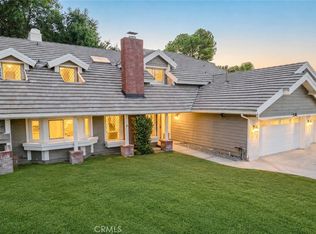 MLS ID #SB26183248, Mark Tawfik, eXp Realty of Greater Los Angeles, Inc.. CRMLS
 - $1,395,0004 bd3 ba2.3k sqft13889 Nurmi St, Sylmar, CA 91342For Sale
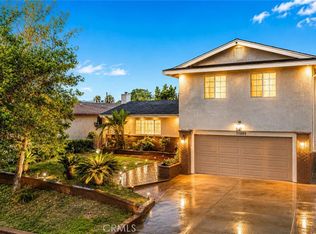 MLS ID #GD26178502, Harout Aloyan, Coldwell Banker Hallmark. CRMLS
 - $1,800,0009 bd8 ba5.3k sqft10749 Melvin Ave, Porter Ranch, CA 91326For Sale
 MLS ID #SR26183203, Poupee Komenkul, Rodeo Realty. CRMLS
Local buyer's agents are ready to help
