Price Reduction to Best in the NEIGHBORHOOD!
Welcome to this beautifully maintained K. Hovnanian-built single-story home, located in the highly desirable Trailwood community of Flower Mound, near FM 1171 & FM 377. Built in 2018, this 4-bedroom, 3-bathroom home features a spacious 3-car garage and sits in a thoughtfully designed neighborhood known for its quality construction, generous lot spacing, and natural surroundings.
Trailwood offers a rare sense of privacy and connection to nature, with horse trails behind each home and a community amenity center and pool just a short half-mile walk via scenic walking paths.
Inside, the home boasts a modern open-concept layout, rich hardwood flooring, and high ceilings that allow natural light to pour in through oversized windows. The layout includes four spacious bedrooms, a dedicated home office, and an elegant living space perfect for both relaxing and entertaining.
The gourmet kitchen features upgraded finishes and flows seamlessly into the main living and dining areas. The luxurious primary suite is a true retreat, complete with a three-tier walk-in closet and a spa-like ensuite bath.
Step outside to your private backyard oasis, complete with a covered patio, outdoor kitchen-entertaining area, and a hot tub (negotiable). A Jellyfish Lighting system—perfect for year-round holiday or mood lighting—is already installed and remotely controlled.
Trailwood offers quiet, tree-lined streets, top-rated schools, and proximity to parks, shopping, dining, and the brand-new H-E-B grocery store.
This home has brought its current owners joy, comfort, and connection—and now it’s ready to do the same for you.
Sold
Price Unknown
11370 Bull Head Ln, Roanoke, TX 76262
4beds
2,706sqft
Single Family Residence
Built in 2018
8,668 Square Feet Lot
$621,100 Zestimate®
$--/sqft
$3,498 Estimated rent
Home value
$621,100
$590,000 - $652,000
$3,498/mo
Zestimate® history
Owner options
List your home for rent
$3,498/mo
Rent Zestimate®
Find your next renter with Zillow Rental Manager. Plus, with online applications, you can quickly screen prospective tenants – for free.
$3,498/mo
Rent Zestimate®
Refinance and save
$1,795/mo
Est. payment
Refinancing to a lower rate could help reduce your monthly payments and save thousands over the life of the loan.
$1,795/mo
Est. payment
Explore your selling options
Work with a Zillow partner agent
Leverage their expertise and Zillow's premium Showcase listings to get your home seen by more buyers.
Get startedList with your own agent
Get your home in front of millions of buyers by listing it on Zillow.
Learn how to do itSell it yourself
Take full control of how buyers see your home on Zillow by listing For Sale by Owner (FSBO).
List your homeWhat's special
Hot tubOutdoor kitchen-entertaining areaGenerous lot spacingDedicated home officePrivate backyard oasisHigh ceilingsRich hardwood flooring
Zillow last checked:
Listing updated:
Listed by:
Curt Anderson 0518534 972-691-9987,
CENTURY 21 Judge Fite Co. 972-691-9987
Bought with:
John Schepps, 0503659
Keller Williams Realty
Source: NTREIS,MLS#: 21133610
Facts & features
Interior
Bedrooms & bathrooms
- Bedrooms: 4
- Bathrooms: 3
- Full bathrooms: 3
Primary bedroom
- Level: First
- Dimensions: 13 x 16
Bedroom
- Level: First
- Dimensions: 11 x 12
Bedroom
- Level: First
- Dimensions: 11 x 12
Bedroom
- Level: First
- Dimensions: 11 x 11
Breakfast room nook
- Level: First
- Dimensions: 11 x 13
Dining room
- Level: First
- Dimensions: 11 x 21
Kitchen
- Features: Breakfast Bar, Built-in Features, Granite Counters, Kitchen Island, Pantry, Stone Counters
- Level: First
- Dimensions: 11 x 16
Living room
- Level: First
- Dimensions: 15 x 20
Office
- Level: First
- Dimensions: 12 x 14
Heating
- Central, Fireplace(s), Natural Gas
Cooling
- Central Air, Ceiling Fan(s), Electric
Appliances
- Included: Some Gas Appliances, Dishwasher, Disposal, Gas Range, Microwave, Plumbed For Gas
Features
- Decorative/Designer Lighting Fixtures, Granite Counters, Kitchen Island, Open Floorplan, Pantry, Vaulted Ceiling(s), Walk-In Closet(s)
- Flooring: Carpet, Ceramic Tile, Engineered Hardwood
- Has basement: No
- Number of fireplaces: 1
- Fireplace features: Glass Doors, Gas Starter, Heatilator, Living Room, Metal
Interior area
- Total interior livable area: 2,706 sqft
Property
Parking
- Total spaces: 3
- Parking features: Door-Multi, Garage Faces Front
- Attached garage spaces: 3
Accessibility
- Accessibility features: Customized Wheelchair Accessible
Features
- Levels: One
- Stories: 1
- Patio & porch: Covered
- Exterior features: Outdoor Grill, Outdoor Kitchen
- Pool features: None
- Fencing: Back Yard,Fenced,Full,Wood,Wrought Iron
Lot
- Size: 8,668 Square Feet
- Features: Back Yard, Greenbelt, Interior Lot, Lawn, Landscaped, Subdivision, Sprinkler System
Details
- Parcel number: R677866
- Other equipment: Negotiable, Other
Construction
Type & style
- Home type: SingleFamily
- Architectural style: Traditional,Detached
- Property subtype: Single Family Residence
Materials
- Brick
- Foundation: Slab
- Roof: Composition
Condition
- Year built: 2018
Utilities & green energy
- Sewer: Public Sewer
- Water: Public
- Utilities for property: Sewer Available, Water Available
Community & HOA
Community
- Features: Community Mailbox
- Security: Security System
- Subdivision: Trailwood Ph 1
HOA
- Has HOA: Yes
- Services included: All Facilities, Association Management, Maintenance Structure
- HOA fee: $1,795 annually
- HOA name: Neighborhood Management
- HOA phone: 972-359-1548
Location
- Region: Roanoke
Financial & listing details
- Tax assessed value: $658,750
- Annual tax amount: $10,780
- Date on market: 12/16/2025
- Cumulative days on market: 354 days
- Listing terms: Cash,Conventional,FHA,VA Loan
- Exclusions: All wall art decorations, front yard status on flower bed, 20' Flagpole in the front yard, Outdoor TV 55" and Mount.
Price history
| Date | Event | Price |
|---|---|---|
| 5/18/2026 | Sold | -- |
Source: NTREIS #21133610 Report a problem | ||
| 5/11/2026 | Pending sale | $635,000$235/sqft |
Source: NTREIS #21133610 Report a problem | ||
| 4/23/2026 | Contingent | $635,000$235/sqft |
Source: NTREIS #21133610 Report a problem | ||
| 4/10/2026 | Price change | $635,000-1.5%$235/sqft |
Source: NTREIS #21133610 Report a problem | ||
| 3/22/2026 | Price change | $644,9000%$238/sqft |
Source: NTREIS #21133610 Report a problem | ||
| 3/13/2026 | Price change | $645,000-0.6%$238/sqft |
Source: NTREIS #21133610 Report a problem | ||
| 2/5/2026 | Price change | $649,000-0.2%$240/sqft |
Source: NTREIS #21133610 Report a problem | ||
| 12/16/2025 | Listed for sale | $650,000-0.8%$240/sqft |
Source: NTREIS #21133610 Report a problem | ||
| 12/15/2025 | Listing removed | $655,000$242/sqft |
Source: NTREIS #20923764 Report a problem | ||
| 12/1/2025 | Price change | $655,000+0.8%$242/sqft |
Source: NTREIS #20923764 Report a problem | ||
| 11/4/2025 | Price change | $650,000-0.8%$240/sqft |
Source: NTREIS #20923764 Report a problem | ||
| 10/30/2025 | Price change | $655,000-0.7%$242/sqft |
Source: NTREIS #20923764 Report a problem | ||
| 10/25/2025 | Price change | $659,500+0.1%$244/sqft |
Source: NTREIS #20923764 Report a problem | ||
| 10/9/2025 | Price change | $659,000-0.2%$244/sqft |
Source: NTREIS #20923764 Report a problem | ||
| 9/1/2025 | Price change | $660,000-3.6%$244/sqft |
Source: NTREIS #20923764 Report a problem | ||
| 8/12/2025 | Price change | $685,000-0.6%$253/sqft |
Source: NTREIS #20923764 Report a problem | ||
| 8/9/2025 | Price change | $689,000-0.1%$255/sqft |
Source: NTREIS #20923764 Report a problem | ||
| 7/29/2025 | Price change | $689,900-0.7%$255/sqft |
Source: NTREIS #20923764 Report a problem | ||
| 7/18/2025 | Price change | $694,900-0.6%$257/sqft |
Source: NTREIS #20923764 Report a problem | ||
| 7/8/2025 | Price change | $699,000-0.1%$258/sqft |
Source: NTREIS #20923764 Report a problem | ||
| 6/19/2025 | Price change | $699,900-0.7%$259/sqft |
Source: NTREIS #20923764 Report a problem | ||
| 5/27/2025 | Price change | $705,000-1.4%$261/sqft |
Source: NTREIS #20923764 Report a problem | ||
| 5/26/2025 | Price change | $715,000+0.2%$264/sqft |
Source: NTREIS #20923764 Report a problem | ||
| 5/19/2025 | Price change | $713,900-0.2%$264/sqft |
Source: NTREIS #20923764 Report a problem | ||
| 5/2/2025 | Listed for sale | $715,000$264/sqft |
Source: NTREIS #20923764 Report a problem | ||
Public tax history
| Year | Property taxes | Tax assessment |
|---|---|---|
| 2025 | $4,483 -19.2% | $636,820 +10% |
| 2024 | $5,548 +3.6% | $578,927 +10% |
| 2023 | $5,358 -25.5% | $526,297 +12.1% |
| 2022 | $7,188 -0.1% | $469,649 +10% |
| 2021 | $7,196 -0.2% | $426,954 +3.6% |
| 2020 | $7,209 -14.7% | $412,071 -2.2% |
| 2019 | $8,456 +266.7% | $421,211 +310.9% |
| 2018 | $2,306 | $102,505 +900% |
| 2017 | -- | $10,251 |
| 2016 | -- | $10,251 |
Find assessor info on the county website
Neighborhood: Trailwood
Nearby homes
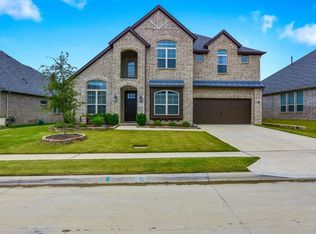
- $727,8004 bd3 ba3.5k sqft11366 Bull Head Ln, Roanoke, TX 76262Off Market
- $666,3005 bd4 ba3.7k sqft11374 Bull Head Ln, Roanoke, TX 76262Off Market

- $646,3003 bd2 ba3k sqft11362 Bull Head Ln, Roanoke, TX 76262Off Market

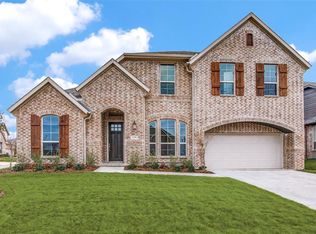
- $682,9004 bd4 ba3.5k sqft11378 Bull Head Ln, Roanoke, TX 76262Off Market
- $588,6005 bd4 ba3.4k sqft11387 Misty Ridge Dr, Roanoke, TX 76262Off Market
- $488,4004 bd2 ba2.1k sqft11391 Misty Ridge Dr, Roanoke, TX 76262Off Market
- $688,70810,715 Square Feet11371 Bull Head Ln, Roanoke, TX 76262Off Market
- $653,5004 bd3 ba3.3k sqft11375 Bull Head Ln, Roanoke, TX 76262Off Market
Nearby schools
GreatSchools rating
- 10/10Argyle South Elementary SchoolGrades: PK-5Distance: 1.5 mi
- 8/10Argyle Middle SchoolGrades: 7-8Distance: 3.8 mi
- 9/10Argyle High SchoolGrades: 9-12Distance: 1.2 mi
Schools provided by the listing agent
- Elementary: Argyle South,
- Middle: Argyle
- High: Argyle
- District: Argyle ISD
Source: NTREIS. This data may not be complete. We recommend contacting the local school district to confirm school assignments for this home.
Get a cash offer in 3 minutes
Find out how much your home could sell for in as little as 3 minutes with a no-obligation cash offer.
Estimated market value
$621,100
Get a cash offer in 3 minutes
Find out how much your home could sell for in as little as 3 minutes with a no-obligation cash offer.
Estimated market value
$621,100
- Texas
- Denton County
- Flower Mound
- 76262
- Trailwood
- 11370 Bull Head Ln
Nearby cities
Nearby neighborhoods
Nearby zip codes
Other Flower Mound Topics
