
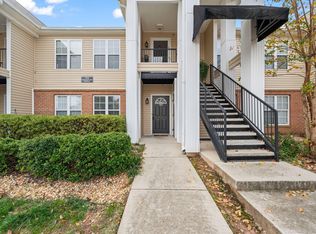
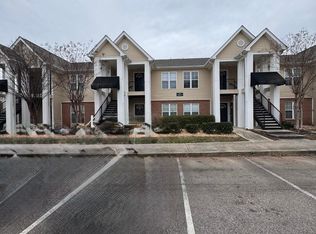
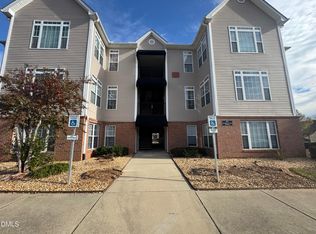
Charming one-level 2 bed, 2 bath townhouse in a prime Raleigh location just 10 minutes from RDU Airport and close to Brier Creek, major highways, shopping, and dining. This low-maintenance home features a 2022 HVAC system, updated water heater, a functional open layout, and access to top-notch community amenities including a gym, clubhouse, pool, and multiple playgrounds. Perfect for convenient living with everything right at your doorstep!
Sold for $265,000
$265,000
11370 Clubhaven Pl APT 103, Raleigh, NC 27617
2beds
1,266sqft
Condominium, Residential, Townhouse
Built in 2005
-- sqft lot
$-- Zestimate®
$209/sqft
$1,702 Estimated rent
Home value
Not available
Estimated sales range
Not available
$1,702/mo
Zestimate® history
Owner options
List your home for rent
$1,702/mo
Rent Zestimate®
Find your next renter with Zillow Rental Manager. Plus, with online applications, you can quickly screen prospective tenants – for free.
$1,702/mo
Rent Zestimate®
Refinance and save
$1,805/mo
Est. payment
Refinancing to a lower rate could help reduce your monthly payments and save thousands over the life of the loan.
$1,805/mo
Est. payment
Explore your selling options
Work with a Zillow partner agent
Leverage their expertise and Zillow's premium Showcase listings to get your home seen by more buyers.
Get startedList with your own agent
Get your home in front of millions of buyers by listing it on Zillow.
Learn how to do itSell it yourself
Take full control of how buyers see your home on Zillow by listing For Sale by Owner (FSBO).
List your homeWhat's special
Functional open layoutUpdated water heater
Zillow last checked:
Listing updated:
Listed by:
Marti Hampton,
EXP Realty LLC
Bought with:
Anne Akenhead, 189203
Compass -- Cary
Source: Doorify MLS,MLS#: 10112036
Facts & features
Interior
Bedrooms & bathrooms
- Bedrooms: 2
- Bathrooms: 2
- Full bathrooms: 2
Heating
- Central
Cooling
- Central Air
Appliances
- Included: Dishwasher, Microwave, Oven, Range, Refrigerator
Features
- Flooring: Carpet, Tile
- Common walls with other units/homes: 2+ Common Walls
Interior area
- Total structure area: 1,266
- Total interior livable area: 1,266 sqft
- Finished area above ground: 1,266
- Finished area below ground: 0
Property
Parking
- Total spaces: 2
- Parking features: Garage - Attached
- Attached garage spaces: 1
Features
- Levels: One
- Stories: 1
- Exterior features: Rain Gutters
- Pool features: Community
- Has view: Yes
Details
- Parcel number: 0759907277
- Special conditions: Standard
Construction
Type & style
- Home type: Townhouse
- Architectural style: Transitional
- Property subtype: Condominium, Residential, Townhouse
- Attached to another structure: Yes
Materials
- Brick Veneer, Stone Veneer, Vinyl Siding
- Foundation: Slab
- Roof: Asphalt
Condition
- New construction: No
- Year built: 2005
Utilities & green energy
- Sewer: Public Sewer
- Water: Public
Community & neighborhood
Community
- Community features: Clubhouse, Fitness Center, Playground, Pool
Location
- Region: Raleigh
- Subdivision: Avera Place Condos
HOA & financial
HOA
- Has HOA: Yes
- HOA fee: $240 monthly
- Amenities included: Clubhouse, Fitness Center, Landscaping, Maintenance Grounds, Maintenance Structure, Playground, Pool
- Services included: Unknown
Price history
| Date | Event | Price |
|---|---|---|
| 9/5/2025 | Sold | $265,000$209/sqft |
Source:  Doorify MLS #10112036 Report a problem Doorify MLS #10112036 Report a problem | ||
| 8/7/2025 | Pending sale | $265,000$209/sqft |
Source: Doorify MLS #10112036 Report a problem | ||
| 7/26/2025 | Listed for sale | $265,000-3.6%$209/sqft |
Source: Doorify MLS #10112036 Report a problem | ||
| 6/25/2025 | Listing removed | $275,000$217/sqft |
Source: Doorify MLS #10055708 Report a problem | ||
| 5/28/2025 | Price change | $275,000-3.8%$217/sqft |
Source: Doorify MLS #10055708 Report a problem | ||
| 4/13/2025 | Price change | $286,000-2.1%$226/sqft |
Source: Doorify MLS #10055708 Report a problem | ||
| 1/5/2025 | Price change | $292,000-1.8%$231/sqft |
Source: Doorify MLS #10055708 Report a problem | ||
| 10/1/2024 | Listed for sale | $297,470+60.4%$235/sqft |
Source: Doorify MLS #10055708 Report a problem | ||
| 9/18/2024 | Listing removed | $1,700$1/sqft |
Source: Doorify MLS #10038144 Report a problem | ||
| 9/12/2024 | Price change | $1,700-5.6%$1/sqft |
Source: Doorify MLS #10038144 Report a problem | ||
| 6/27/2024 | Listed for rent | $1,800+38.5%$1/sqft |
Source: Doorify MLS #10038144 Report a problem | ||
| 8/19/2019 | Listing removed | $1,300$1/sqft |
Source: Wilson Property Management Report a problem | ||
| 6/25/2019 | Listed for rent | $1,300+10.6%$1/sqft |
Source: Wilson Property Management Report a problem | ||
| 7/16/2018 | Listing removed | $1,175$1/sqft |
Source: Zillow Rental Manager Report a problem | ||
| 6/28/2018 | Listed for rent | $1,175$1/sqft |
Source: Zillow Rental Manager Report a problem | ||
| 6/20/2006 | Sold | $185,500$147/sqft |
Source: Public Record Report a problem | ||
Public tax history
| Year | Property taxes | Tax assessment |
|---|---|---|
| 2025 | $2,521 +0.4% | $286,817 |
| 2024 | $2,511 +20.4% | $286,817 +51.4% |
| 2023 | $2,085 +7.6% | $189,425 |
| 2022 | $1,938 +4% | $189,425 |
| 2021 | $1,863 +1.8% | $189,425 |
| 2020 | $1,829 +12.1% | $189,425 +36.1% |
| 2019 | $1,632 | $139,130 |
| 2018 | $1,632 +11.2% | $139,130 |
| 2017 | $1,467 +2.1% | $139,130 |
| 2016 | $1,437 -13.8% | $139,130 -12.6% |
| 2015 | $1,668 +5.4% | $159,145 |
| 2014 | $1,582 | $159,145 |
| 2013 | -- | $159,145 |
| 2012 | -- | $159,145 |
| 2011 | -- | $159,145 |
| 2010 | -- | $159,145 |
| 2009 | -- | $159,145 |
| 2008 | -- | -- |
| 2007 | -- | -- |
Find assessor info on the county website
Neighborhood: Northwest Raleigh
Nearby schools
GreatSchools rating
- 4/10Brier Creek ElementaryGrades: PK-5Distance: 1.4 mi
- 9/10Pine Hollow MiddleGrades: 6-8Distance: 3.8 mi
- 8/10Leesville Road HighGrades: 9-12Distance: 4.9 mi
Schools provided by the listing agent
- Elementary: Wake - Brier Creek
- Middle: Wake - Oberlin
- High: Wake - Panther Creek
Source: Doorify MLS. This data may not be complete. We recommend contacting the local school district to confirm school assignments for this home.


Get pre-qualified for a loan
At Zillow Home Loans, we can pre-qualify you in as little as 5 minutes with no impact to your credit score.An equal housing lender. NMLS #10287.
- North Carolina
- Wake County
- Raleigh
- 27617
- Northwest Raleigh
- 11370 Clubhaven Pl Apartment 103
Nearby cities
Nearby neighborhoods
Nearby zip codes
Other Raleigh Topics
