This stunning, fully updated property is the perfect blend of modern comfort and timeless charm. With fresh, new flooring throughout, including plush new carpeting, and a fresh coat of paint, this home looks and feels brand new. As you step inside, you'll be greeted by a spacious, light-filled living room with a cozy wood burning fireplace, perfect for those chilly evenings. The kitchen is a chef's delight, featuring a charming bay window with table space, a built-in pantry, and stainless steel appliances. It's the perfect spot for morning coffee or casual family meals. The home boasts beautifully updated bathrooms, designed with modern fixtures and finishes. The lower level offers a versatile bonus room with a big walk-in closet and a full bathroom, ideal for use as an extra bedroom, office, entertainment or gaming area. This space is perfect for guests, extended family, an Au Pair Suite, or an In-Law Suite. Moving outside onto the refinished deck, where you can enjoy outdoor dining or simply relax and take in the beautifully landscaped yard. The property also includes a shed, providing ample storage for your gardening or lawn accessories. This home is not just a place to live, but a place to make memories. It's fresh, clean, and ready for you to move in and make it your own. Welcome home! Don’t miss out on this gem – schedule a viewing today and see for yourself why this is the perfect place for you and your family.
Sold for $475,000
$475,000
11370 Cromwell Ct, Woodbridge, VA 22192
3beds
1,878sqft
Townhouse
Built in 1983
1,955 Square Feet Lot
$493,000 Zestimate®
$253/sqft
$2,769 Estimated rent
Home value
$493,000
$468,000 - $518,000
$2,769/mo
Zestimate® history
Owner options
List your home for rent
$2,769/mo
Rent Zestimate®
Find your next renter with Zillow Rental Manager. Plus, with online applications, you can quickly screen prospective tenants – for free.
$2,769/mo
Rent Zestimate®
Refinance and save
$3,182/mo
Est. payment
Refinancing to a lower rate could help reduce your monthly payments and save thousands over the life of the loan.
$3,182/mo
Est. payment
Explore your selling options
Work with a Zillow partner agent
Leverage their expertise and Zillow's premium Showcase listings to get your home seen by more buyers.
Get startedList with your own agent
Get your home in front of millions of buyers by listing it on Zillow.
Learn how to do itSell it yourself
Take full control of how buyers see your home on Zillow by listing For Sale by Owner (FSBO).
List your homeWhat's special
Zillow last checked:
Listing updated:
Listed by:
Paula Keiper 703-775-4290,
EXP Realty, LLC
Bought with:
Zhuhui Alvarez, 0225199670
United Realty, Inc.
Source: Bright MLS,MLS#: VAPW2071732
Facts & features
Interior
Bedrooms & bathrooms
- Bedrooms: 3
- Bathrooms: 4
- Full bathrooms: 3
- 1/2 bathrooms: 1
- Main level bathrooms: 1
Rooms
- Room types: Dining Room, Primary Bedroom, Bedroom 2, Kitchen, Family Room, Bathroom 1, Bathroom 2, Bathroom 3, Bonus Room, Primary Bathroom
Basement
- Area: 680
Heating
- Forced Air, Electric
Cooling
- Central Air, Electric
Appliances
- Included: Stainless Steel Appliance(s), Electric Water Heater
- Laundry: In Basement
Features
- Breakfast Area, Combination Dining/Living, Dining Area, Floor Plan - Traditional, Open Floorplan, Eat-in Kitchen, Kitchen - Table Space, Pantry
- Flooring: Hardwood, Laminate, Carpet
- Basement: Full,Finished,Heated,Improved,Space For Rooms,Connecting Stairway
- Number of fireplaces: 1
- Fireplace features: Mantel(s), Wood Burning, Screen
Interior area
- Total structure area: 2,048
- Total interior livable area: 1,878 sqft
- Finished area above ground: 1,368
- Finished area below ground: 510
Property
Parking
- Total spaces: 2
- Parking features: Assigned, Parking Lot
- Details: Assigned Parking
Accessibility
- Accessibility features: None
Features
- Levels: Three
- Stories: 3
- Patio & porch: Deck
- Exterior features: Storage
- Pool features: Community
- Fencing: Wood
Lot
- Size: 1,955 Square Feet
- Features: Backs - Open Common Area, Landscaped
Details
- Additional structures: Above Grade, Below Grade
- Parcel number: 8293388655
- Zoning: RPC
- Special conditions: Standard
Construction
Type & style
- Home type: Townhouse
- Architectural style: Colonial,Traditional
- Property subtype: Townhouse
Materials
- Brick, Vinyl Siding
- Foundation: Block
Condition
- Excellent
- New construction: No
- Year built: 1983
- Major remodel year: 2024
Details
- Builder model: Ashwood (ASH1)
- Builder name: Sorenson Construction Corporation
Utilities & green energy
- Sewer: Public Sewer
- Water: Public
- Utilities for property: Cable Available, Underground Utilities, Cable, Other Internet Service
Community & HOA
Community
- Features: Pool
- Subdivision: Lake Ridge
HOA
- Has HOA: Yes
- HOA fee: $265 quarterly
Location
- Region: Woodbridge
Financial & listing details
- Price per square foot: $253/sqft
- Tax assessed value: $367,900
- Annual tax amount: $3,913
- Date on market: 6/6/2024
- Listing agreement: Exclusive Right To Sell
- Listing terms: FHA,Cash,Conventional,VA Loan,VHDA
- Ownership: Fee Simple
Price history
| Date | Event | Price |
|---|---|---|
| 7/23/2024 | Listing removed | -- |
Source: Bright MLS #VAPW2075566 Report a problem | ||
| 7/17/2024 | Listed for rent | $2,650+65.6%$1/sqft |
Source: Bright MLS #VAPW2075566 Report a problem | ||
| 7/11/2024 | Sold | $475,000$253/sqft |
Source:  Bright MLS #VAPW2071732 Report a problem Bright MLS #VAPW2071732 Report a problem | ||
| 6/12/2024 | Contingent | $475,000$253/sqft |
Source: Bright MLS #VAPW2071732 Report a problem | ||
| 6/6/2024 | Listed for sale | $475,000+74.6%$253/sqft |
Source: Bright MLS #VAPW2071732 Report a problem | ||
| 11/15/2017 | Sold | $272,000+36%$145/sqft |
Source: Public Record Report a problem | ||
| 6/17/2015 | Listing removed | $1,600$1/sqft |
Source: Long & Foster Real Estate, Inc. #PW8621977 Report a problem | ||
| 5/2/2015 | Listed for rent | $1,600$1/sqft |
Source: Long & Foster Real Estate, Inc. #PW8621977 Report a problem | ||
| 11/29/2010 | Sold | $200,000-13%$106/sqft |
Source: Public Record Report a problem | ||
| 8/13/2010 | Listing removed | $229,900$122/sqft |
Source: Total Resources Realty #PW7320654 Report a problem | ||
| 8/9/2010 | Listed for sale | $229,900-6.2%$122/sqft |
Source: Total Resources Realty #PW7320654 Report a problem | ||
| 6/26/2010 | Listing removed | $245,000$130/sqft |
Source: Total Resources Realty #PW7320654 Report a problem | ||
| 6/4/2010 | Price change | $245,000+7.2%$130/sqft |
Source: Total Resources Realty #PW7320654 Report a problem | ||
| 5/12/2010 | Price change | $228,500-4.8%$122/sqft |
Source: Total Resources Realty #PW7320654 Report a problem | ||
| 5/5/2010 | Listed for sale | $239,900+40.7%$128/sqft |
Source: Total Resources Realty #PW7320654 Report a problem | ||
| 5/4/2010 | Sold | $170,500-49.9%$91/sqft |
Source: Public Record Report a problem | ||
| 6/1/2005 | Sold | $340,000+194.4%$181/sqft |
Source: Public Record Report a problem | ||
| 1/31/2000 | Sold | $115,500+1.3%$62/sqft |
Source: Public Record Report a problem | ||
| 11/24/1993 | Sold | $114,000$61/sqft |
Source: Public Record Report a problem | ||
Public tax history
| Year | Property taxes | Tax assessment |
|---|---|---|
| 2025 | $4,418 +12.6% | $450,600 +14.2% |
| 2024 | $3,924 +2.5% | $394,600 +7.3% |
| 2023 | $3,828 -5.2% | $367,900 +3.4% |
| 2022 | $4,038 +2.2% | $355,900 +10.5% |
| 2021 | $3,951 +4.8% | $322,200 +5.8% |
| 2020 | $3,768 +119.9% | $304,400 +7.3% |
| 2019 | $1,713 -49.5% | $283,800 +0.9% |
| 2018 | $3,395 +7.1% | $281,200 +7% |
| 2017 | $3,170 -1.3% | $262,700 +0.7% |
| 2016 | $3,210 +4.7% | $260,900 +5.5% |
| 2015 | $3,065 | $247,300 +1.6% |
| 2014 | $3,065 | $243,500 +11.1% |
| 2013 | -- | $219,200 +4.7% |
| 2012 | -- | $209,300 +20.8% |
| 2010 | -- | $173,200 -6.2% |
| 2009 | -- | $184,600 -34.2% |
| 2008 | -- | $280,500 -10.1% |
| 2007 | -- | $311,900 -4% |
| 2006 | -- | $324,800 +27.7% |
| 2005 | -- | $254,300 +31.8% |
| 2004 | -- | $192,900 +17.8% |
| 2003 | -- | $163,700 +22.4% |
| 2002 | -- | $133,700 +17.3% |
| 2001 | -- | $114,000 |
Find assessor info on the county website
Neighborhood: Lake Ridge
Nearby homes
- $441,3003 bd4 ba1.8k sqft11370 Cromwell Ct., woodbridge, VA 22192Off Market
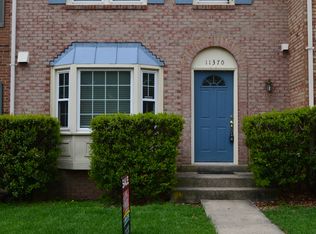
- $482,7003 bd4 ba1.9k sqft11368 Cromwell Ct, Woodbridge, VA 22192Off Market
- $515,8003 bd4 ba2.2k sqft11372 Cromwell Ct, Woodbridge, VA 22192Off Market

- $472,7003 bd4 ba1.3k sqft11366 Cromwell Ct, Woodbridge, VA 22192Off Market
- $466,1003 bd3 ba1.5k sqft11364 Cromwell Ct, Woodbridge, VA 22192Off Market
- $453,3003 bd3 ba1.3k sqft11362 Cromwell Ct, Woodbridge, VA 22192Off Market
- $451,1003 bd3 ba1.3k sqft11360 Cromwell Ct, Woodbridge, VA 22192Off Market
- $485,0003 bd4 ba1.9k sqft11358 Cromwell Ct, Woodbridge, VA 22192For Sale
Nearby schools
GreatSchools rating
- 6/10Lake Ridge Elementary SchoolGrades: PK-5Distance: 0.4 mi
- 7/10Lake Ridge Middle SchoolGrades: 6-8Distance: 0.7 mi
- 6/10Woodbridge High SchoolGrades: 9-12Distance: 1 mi
Schools provided by the listing agent
- District: Prince William County Public Schools
Source: Bright MLS. This data may not be complete. We recommend contacting the local school district to confirm school assignments for this home.
Get a cash offer in 3 minutes
Find out how much your home could sell for in as little as 3 minutes with a no-obligation cash offer.
Estimated market value
$493,000
Get a cash offer in 3 minutes
Find out how much your home could sell for in as little as 3 minutes with a no-obligation cash offer.
Estimated market value
$493,000
- Virginia
- Prince William County
- Woodbridge
- 22192
- Lake Ridge
- 11370 Cromwell Ct
Nearby cities
Nearby neighborhoods
Nearby zip codes
Other Woodbridge Topics
