Terrific Central Park Paired Home! Open floor plan with great light - the main level is a great space with a living room,
dining area and kitchen. The kitchen has a large island peninsula, SS appliances including a french door refrigerator,
trendy back splash, quartz counter tops, a pantry and white cabinets with crown moulding. There is a powder bath and
access to the attached 2 car garage. This level also has Luxury Vinyl Plank flooring throughout. An upgraded white railing
opens up the staircase to the second floor. Upstairs there is a large loft area that could be used as a family room, home
theater, gaming room, exercise room (trendmill is included) or home office. The primary bedroom suite has a lot of
windows, a ceiling fan and is carpeted. The primary bath has a shower with gorgeous tile and a bench seat. The second
bedroom also has a ceiling fan, carpet and charming double corner windows. This upper level also has a full guest bath in
the hallway, laundry room with washer and dryer included, and zebra light filtering shades in each window. The roof is
new- installed in 2022. There is a radon mitigation system. The private fenced side yard has a nice patio with sun shade to
enjoy the beautiful CO weather with family and friends. A beautifully landscaped front yard has trees, bushes, flowering
perennials and grass. The driveway is big enough to park two vehicles side by side. Call listing broker with any questions you may have.
Sold for $575,000
$575,000
11370 E 26th Avenue, Aurora, CO 80010
2beds
1,516sqft
Duplex
Built in 2018
3,120 Square Feet Lot
$552,900 Zestimate®
$379/sqft
$2,527 Estimated rent
Home value
$552,900
$525,000 - $581,000
$2,527/mo
Zestimate® history
Owner options
List your home for rent
$2,527/mo
Rent Zestimate®
Find your next renter with Zillow Rental Manager. Plus, with online applications, you can quickly screen prospective tenants – for free.
$2,527/mo
Rent Zestimate®
Refinance and save
$2,779/mo
Est. payment
Refinancing to a lower rate could help reduce your monthly payments and save thousands over the life of the loan.
$2,779/mo
Est. payment
Explore your selling options
Work with a Zillow partner agent
Leverage their expertise and Zillow's premium Showcase listings to get your home seen by more buyers.
Get startedList with your own agent
Get your home in front of millions of buyers by listing it on Zillow.
Learn how to do itSell it yourself
Take full control of how buyers see your home on Zillow by listing For Sale by Owner (FSBO).
List your homeWhat's special
Landscaped front yardPrivate fenced side yardNice patioLarge loft areaExercise roomGaming roomGreat space
Zillow last checked:
Listing updated:
Listed by:
Ken Greenfield 303-478-4663 Ken@corcoranperry.com,
Corcoran Perry & Co.,
Joe Chang 720-588-8221,
Corcoran Perry & Co.
Bought with:
Donita Reitze, 100019938
Porchlight Real Estate Group
Source: REcolorado as distributed by MLS GRID,MLS#: 7050097
Facts & features
Interior
Bedrooms & bathrooms
- Bedrooms: 2
- Bathrooms: 3
- Full bathrooms: 1
- 3/4 bathrooms: 1
- 1/2 bathrooms: 1
- Main level bathrooms: 1
Primary bedroom
- Level: Upper
- Area: 165 Square Feet
- Dimensions: 11 x 15
Bedroom
- Level: Upper
- Area: 100 Square Feet
- Dimensions: 10 x 10
Primary bathroom
- Description: Ensuite Bath
- Level: Upper
- Area: 48 Square Feet
- Dimensions: 6 x 8
Bathroom
- Level: Main
- Area: 25 Square Feet
- Dimensions: 5 x 5
Bathroom
- Level: Upper
- Area: 50 Square Feet
- Dimensions: 5 x 10
Dining room
- Level: Main
- Area: 153 Square Feet
- Dimensions: 9 x 17
Kitchen
- Description: Large Island Peninsula, Quartz Counters, Ss Appliances, Pantry
- Level: Main
- Area: 204 Square Feet
- Dimensions: 12 x 17
Laundry
- Description: Washer And Dryer Included
- Level: Upper
- Area: 30 Square Feet
- Dimensions: 5 x 6
Living room
- Description: Lots Of Light And Open Floor Plan
- Level: Main
- Area: 357 Square Feet
- Dimensions: 17 x 21
Loft
- Description: Great For Office, Workout Room, Play Room Or Convert To 3rd Bedroom
- Level: Upper
- Area: 300 Square Feet
- Dimensions: 15 x 20
Heating
- Forced Air, Natural Gas
Cooling
- Central Air
Appliances
- Included: Dishwasher, Disposal, Dryer, Microwave, Range, Refrigerator, Washer
- Laundry: In Unit
Features
- Ceiling Fan(s), Open Floorplan, Pantry, Primary Suite, Quartz Counters, Smart Thermostat
- Flooring: Carpet, Vinyl
- Windows: Double Pane Windows, Window Coverings
- Has basement: No
- Common walls with other units/homes: 1 Common Wall
Interior area
- Total structure area: 1,516
- Total interior livable area: 1,516 sqft
- Finished area above ground: 1,516
Property
Parking
- Total spaces: 2
- Parking features: Garage - Attached
- Attached garage spaces: 2
Features
- Levels: Two
- Stories: 2
- Patio & porch: Patio
- Exterior features: Private Yard
- Fencing: Full
Lot
- Size: 3,120 Square Feet
- Features: Landscaped, Sprinklers In Front, Sprinklers In Rear
Details
- Parcel number: R0189558
- Special conditions: Standard
Construction
Type & style
- Home type: SingleFamily
- Architectural style: Contemporary
- Property subtype: Duplex
- Attached to another structure: Yes
Materials
- Cement Siding, Frame
- Roof: Composition
Condition
- Year built: 2018
Details
- Builder name: KB Home
Utilities & green energy
- Electric: 110V, 220 Volts
- Sewer: Public Sewer
- Water: Public
- Utilities for property: Cable Available, Electricity Connected, Natural Gas Connected
Community & HOA
Community
- Security: Carbon Monoxide Detector(s), Smoke Detector(s)
- Subdivision: Central Park
HOA
- Has HOA: Yes
- Amenities included: Park, Playground, Pool, Trail(s)
- Services included: Maintenance Grounds, Maintenance Structure
- HOA fee: $46 monthly
- HOA name: MCA
- HOA phone: 303-388-0724
Location
- Region: Aurora
Financial & listing details
- Price per square foot: $379/sqft
- Tax assessed value: $628,000
- Annual tax amount: $5,464
- Date on market: 7/13/2023
- Listing terms: Cash,Conventional
- Exclusions: Personal Property And Staging Items
- Ownership: Corporation/Trust
- Electric utility on property: Yes
- Road surface type: Alley Paved, Paved
Price history
| Date | Event | Price |
|---|---|---|
| 8/11/2023 | Sold | $575,000+3.6%$379/sqft |
Source:  REcolorado as distributed by MLS GRID #7050097 Report a problem REcolorado as distributed by MLS GRID #7050097 Report a problem | ||
| 7/21/2022 | Sold | $555,000+28.8%$366/sqft |
Source: Public Record Report a problem | ||
| 3/28/2018 | Sold | $430,737$284/sqft |
Source: Public Record Report a problem | ||
Public tax history
| Year | Property taxes | Tax assessment |
|---|---|---|
| 2025 | $7,117 -0.8% | $39,250 -13.3% |
| 2024 | $7,176 +31.3% | $45,250 |
| 2023 | $5,464 -3.1% | $45,250 +45.3% |
| 2022 | $5,638 | $31,150 -2.8% |
| 2021 | -- | $32,050 +8.8% |
| 2020 | $5,200 | $29,450 -0.1% |
| 2019 | $5,200 +390.5% | $29,490 +396.5% |
| 2018 | $1,060 | $5,940 +72.2% |
| 2017 | $1,060 | $3,450 |
Find assessor info on the county website
Neighborhood: North Aurora
Nearby homes
- $573,8003 bd3 ba1.7k sqft11380 E 26th Ave, Aurora, CO 80010Off Market

- $620,2003 bd4 ba2.3k sqft11350 E 26th Ave, Aurora, CO 80010Off Market

- $3,6304 bd4 ba3.1k sqft11330 E 26th Ave, Aurora, CO 80010For Rent
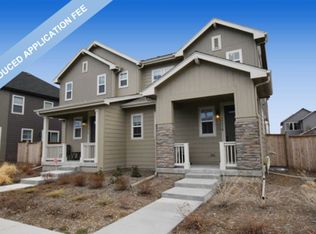
- $663,6005 bd4 ba2.5k sqft11400 E 26th Ave, Aurora, CO 80010Off Market
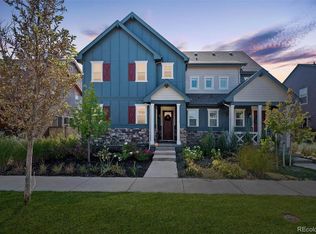
- $558,7003 bd3 ba1.7k sqft11310 E 26th Ave, Aurora, CO 80010Off Market
- $621,5003 bd3 ba1.7k sqft11375 E 26th Ave, Denver, CO 80238Off Market
- $600,0003 bd2 ba1.7k sqft11410 E 26th Ave, Aurora, CO 80010Off Market
- $700,1004 bd4 ba2.5k sqft11379 E 25th Dr, Aurora, CO 80010Off Market
Nearby schools
GreatSchools rating
- 3/10Montview Math & Health Sciences Elementary SchoolGrades: PK-5Distance: 0.4 mi
- 4/10North Middle School Health Sciences And TechnologyGrades: 6-8Distance: 0.6 mi
- 4/10Aurora Central High SchoolGrades: PK-12Distance: 1.6 mi
Schools provided by the listing agent
- Elementary: Montview
- Middle: North
- High: Aurora Central
- District: Adams-Arapahoe 28J
Source: REcolorado as distributed by MLS GRID. This data may not be complete. We recommend contacting the local school district to confirm school assignments for this home.
Get a cash offer in 3 minutes
Find out how much your home could sell for in as little as 3 minutes with a no-obligation cash offer.
Estimated market value
$552,900
Get a cash offer in 3 minutes
Find out how much your home could sell for in as little as 3 minutes with a no-obligation cash offer.
Estimated market value
$552,900
- Colorado
- Adams County
- Aurora
- 80010
- North Aurora
- 11370 E 26th Avenue
Nearby cities
Nearby neighborhoods
Nearby zip codes
Other Aurora Topics
