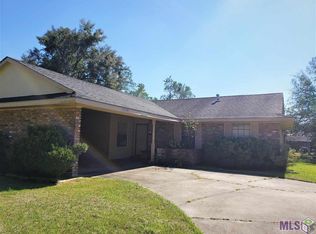
GORGEOUS NEW CONSTRUCTION HOME IN FORSET OAK SUBDIVISION! FLOOD ZONE X!! MOTIVATED SELLER! This new home comes with custom features that homeowners will adore. This beautiful 3 bedrooms, 2 full baths, is a homeowner's dream! Once you enter, the open floor plan invites you into the many comforts you will love. The spacious living room and kitchen flow seamlessly allowing you to engage with your family/guests while preparing meals or entertaining. The master bedroom flows right into the master bathroom that has many modern features for relaxing after a long day. This home comes with many amenities. 10 Feet ceilings, a large laundry room and pantry, ceramic and vinyl flooring, energy efficient windows, granite counter tops, all wood cabinets, and much more! This BEAUTY will not last long! Schedule your showing to appreciate this BEAUTY in person!
Sold
Zillow last checked:
Listing updated:
Bought with:
Latasha Hebert, 0995700625
Supreme
Source: ROAM MLS,MLS#: 2026004606
Price history
| Date | Event | Price |
|---|---|---|
| 8/31/2026 | Sold | -- |
Source:  ROAM MLS #2026004606 Report a problem ROAM MLS #2026004606 Report a problem | ||
| 7/28/2026 | Pending sale | $225,000$163/sqft |
Source: ROAM MLS #2026004606 Report a problem | ||
| 6/30/2026 | Price change | $225,000-2.2%$163/sqft |
Source: ROAM MLS #2026004606 Report a problem | ||
| 6/2/2026 | Price change | $230,000-2.1%$167/sqft |
Source: ROAM MLS #2026004606 Report a problem | ||
| 4/30/2026 | Listed for sale | $235,000$170/sqft |
Source: ROAM MLS #2026004606 Report a problem | ||
| 4/21/2026 | Pending sale | $235,000$170/sqft |
Source: ROAM MLS #2026004606 Report a problem | ||
| 3/15/2026 | Listed for sale | $235,000+487.5%$170/sqft |
Source: ROAM MLS #2026004606 Report a problem | ||
| 3/31/2025 | Sold | -- |
Source: Public Record Report a problem | ||
| 4/25/2024 | Listing removed | -- |
Source:  GSREIN #2419603 Report a problem GSREIN #2419603 Report a problem | ||
| 11/24/2023 | Price change | $39,999-11.1%$29/sqft |
Source: GSREIN #2419603 Report a problem | ||
| 11/1/2023 | Price change | $44,999-10%$33/sqft |
Source: GSREIN #2419603 Report a problem | ||
| 10/25/2023 | Listed for sale | $50,000-9.1%$36/sqft |
Source: GSREIN #2419603 Report a problem | ||
| 9/1/2023 | Sold | -- |
Source: Public Record Report a problem | ||
| 3/24/2023 | Listing removed | -- |
Source: GSREIN #2375648 Report a problem | ||
| 1/7/2023 | Listed for sale | $55,000-21.4%$40/sqft |
Source: GSREIN #2375648 Report a problem | ||
| 11/19/2021 | Listing removed | -- |
Source: GSREIN #2316984 Report a problem | ||
| 10/4/2021 | Listed for sale | $70,000+79.5%$51/sqft |
Source: GSREIN #2316984 Report a problem | ||
| 3/17/2021 | Sold | -- |
Source: Public Record Report a problem | ||
| 8/11/2017 | Sold | -- |
Source: ROAM MLS #2017009648 Report a problem | ||
| 8/1/2017 | Price change | $39,000-13.3%$28/sqft |
Source: Premier Properties #2017009648 Report a problem | ||
| 6/25/2017 | Listed for sale | $45,000-41.5%$33/sqft |
Source: Premier Properties #2017009648 Report a problem | ||
| 7/3/2016 | Listing removed | $1,150+2.2%$1/sqft |
Source: Zillow Rental Network Report a problem | ||
| 12/18/2014 | Listing removed | $1,125$1/sqft |
Source: Zillow Rental Network Report a problem | ||
| 11/18/2014 | Listed for rent | $1,125$1/sqft |
Source: Zillow Rental Network Report a problem | ||
| 8/10/2014 | Listing removed | $1,125$1/sqft |
Source: Zillow Rental Network Report a problem | ||
| 7/10/2014 | Listed for rent | $1,125$1/sqft |
Source: Zillow Rental Network Report a problem | ||
| 5/14/2013 | Sold | -- |
Source: Public Record Report a problem | ||
| 2/14/2013 | Listed for sale | $76,900$56/sqft |
Source: Homepath #B1302274 Report a problem | ||
| 12/12/2005 | Sold | -- |
Source: Public Record Report a problem | ||
| 8/16/2000 | Sold | -- |
Source: Public Record Report a problem | ||
Nearby homes
- $172,200-- bd-- ba1.6k sqft11356 E Black Oak Dr, Baton Rouge, LA 70815Off Market
- $184,9003 bd2 ba1.5k sqft11382 E Black Oak Dr, Baton Rouge, LA 70815Pending

- $155,6003 bd2 ba1.2k sqft11340 E Black Oak Dr, Baton Rouge, LA 70815Off Market
- $158,800-- bd-- ba1.6k sqft11396 E Black Oak Dr, Baton Rouge, LA 70815Off Market
Get a cash offer in 3 minutes
Find out how much your home could sell for in as little as 3 minutes with a no-obligation cash offer.
Estimated market value
$220,000
