Welcome home! From modern updates in design to newer mechanicals - you don't want to miss seeing this home! The first floor has been updated with LVP flooring and recessed lighting. The kitchen has quartz countertops and bold cabinets - making it a perfect place to eat everyday or entertain! The first floor also features an open concept with two living areas, one with high ceilings, perfect for formal times and TV hang times. Laundry is also located on the first floor, in the 1/2 bath, right near the attached two car garage entrance. Upstairs you will find all three bedrooms and a loft perfect for office or school work, or a yoga mat! Each bedroom features a chandelier for peaceful lighting! The primary bedroom has vaulted ceilings and a large closet and an oversized bathroom with dual sinks. The primary bathroom shower was recently upgraded with new tile and a new glass door! The front lawn is green thanks to sprinklers, and the backyard is xeriscaped - but has trees and garden beds! The shed is perfect for your bikes, golf clubs or gardening tools! The pergola keeps the evening sun at a minimum while you grill or just relax! The basement is finish-able with egress and stubbed for a bathroom should you want to expand the living areas or add a bedroom. The roof was just replaced in 2024, AC and Furnace replaced in 2023 - so all you have to do is move in and call it HOME! You are going to LOVE living here!
Sold for $508,000
$508,000
11370 Iola Street, Commerce City, CO 80640
3beds
2,366sqft
Single Family Residence
Built in 2003
5,236 Square Feet Lot
$491,800 Zestimate®
$215/sqft
$2,928 Estimated rent
Home value
$491,800
$457,000 - $526,000
$2,928/mo
Zestimate® history
Owner options
List your home for rent
$2,928/mo
Rent Zestimate®
Find your next renter with Zillow Rental Manager. Plus, with online applications, you can quickly screen prospective tenants – for free.
$2,928/mo
Rent Zestimate®
Refinance and save
$3,080/mo
Est. payment
Refinancing to a lower rate could help reduce your monthly payments and save thousands over the life of the loan.
$3,080/mo
Est. payment
Explore your selling options
Work with a Zillow partner agent
Leverage their expertise and Zillow's premium Showcase listings to get your home seen by more buyers.
Get startedList with your own agent
Get your home in front of millions of buyers by listing it on Zillow.
Learn how to do itSell it yourself
Take full control of how buyers see your home on Zillow by listing For Sale by Owner (FSBO).
List your homeWhat's special
Trees and garden bedsVaulted ceilingsQuartz countertopsOversized bathroomBold cabinetsLarge closetLvp flooring
Zillow last checked:
Listing updated:
Listed by:
Emily Johnson emily@emilysellsdenver.com,
West and Main Homes Inc
Bought with:
Jon Urban, 040009589
Urban Companies
Source: REcolorado as distributed by MLS GRID,MLS#: 9085395
Facts & features
Interior
Bedrooms & bathrooms
- Bedrooms: 3
- Bathrooms: 3
- Full bathrooms: 2
- 1/2 bathrooms: 1
- Main level bathrooms: 1
Primary bedroom
- Description: High Ceilings With A Chandelier! Updated En-Suite And Large Closet!
- Level: Upper
- Area: 182 Square Feet
- Dimensions: 13 x 14
Bedroom
- Description: Chandelier And Accent Wall!
- Level: Upper
- Area: 120 Square Feet
- Dimensions: 10 x 12
Bedroom
- Description: Chandelier!
- Level: Upper
- Area: 110 Square Feet
- Dimensions: 10 x 11
Primary bathroom
- Description: Remodeled Shower, Includes Soaker Tub, Double Sinks And Plenty Of Room For Getting Ready!
- Level: Upper
Bathroom
- Description: Laundry, Too!
- Level: Main
Bathroom
- Description: Perfect To Share!
- Level: Upper
Dining room
- Description: Flow Between The Kitchen And The Living!
- Level: Main
- Area: 168 Square Feet
- Dimensions: 14 x 12
Family room
- Description: Fireplace With Tile Mantle! Bay Window!
- Level: Main
- Area: 225 Square Feet
- Dimensions: 15 x 15
Kitchen
- Description: Updated With Quartz Countertops And Painted Cabinets!
- Level: Main
- Area: 143 Square Feet
- Dimensions: 13 x 11
Living room
- Description: Upon Entry - Greeted With High Ceilings And High Windows!
- Level: Main
- Area: 168 Square Feet
- Dimensions: 14 x 12
Loft
- Description: Perfect For An Office - Or Play Area!
- Level: Upper
- Area: 110 Square Feet
- Dimensions: 10 x 11
Heating
- Forced Air, Natural Gas
Cooling
- Central Air
Appliances
- Included: Dishwasher, Disposal, Dryer, Microwave, Oven, Refrigerator, Self Cleaning Oven, Washer, Water Softener
- Laundry: In Unit
Features
- Ceiling Fan(s), Five Piece Bath, High Ceilings, Kitchen Island, Open Floorplan, Primary Suite, Smoke Free, Vaulted Ceiling(s), Walk-In Closet(s), Wired for Data
- Flooring: Carpet, Concrete, Vinyl
- Windows: Bay Window(s), Double Pane Windows, Window Coverings
- Basement: Bath/Stubbed,Partial,Unfinished
- Number of fireplaces: 1
- Fireplace features: Family Room, Gas, Gas Log
Interior area
- Total structure area: 2,366
- Total interior livable area: 2,366 sqft
- Finished area above ground: 1,754
- Finished area below ground: 0
Property
Parking
- Total spaces: 2
- Parking features: Dry Walled, Lighted, Storage
- Attached garage spaces: 2
Features
- Levels: Two
- Stories: 2
- Patio & porch: Covered, Patio
- Exterior features: Garden
- Fencing: Full
- Has view: Yes
- View description: Mountain(s)
Lot
- Size: 5,236 Square Feet
- Features: Irrigated, Landscaped, Sprinklers In Front, Sprinklers In Rear
- Residential vegetation: Xeriscaping
Details
- Parcel number: R0137964
- Special conditions: Standard
Construction
Type & style
- Home type: SingleFamily
- Architectural style: Contemporary
- Property subtype: Single Family Residence
Materials
- Frame, Other, Wood Siding
- Foundation: Slab
- Roof: Composition
Condition
- Updated/Remodeled
- Year built: 2003
Utilities & green energy
- Electric: 110V, 220 Volts
- Sewer: Public Sewer
- Water: Public
- Utilities for property: Cable Available, Electricity Connected, Internet Access (Wired), Natural Gas Connected
Community & HOA
Community
- Security: Carbon Monoxide Detector(s), Security System, Smoke Detector(s)
- Subdivision: River Run
HOA
- Has HOA: Yes
- Amenities included: Park
- Services included: Maintenance Grounds, Trash
- HOA fee: $35 monthly
- HOA name: MSI Property Management
- HOA phone: 303-420-4433
Location
- Region: Commerce City
Financial & listing details
- Price per square foot: $215/sqft
- Tax assessed value: $484,000
- Annual tax amount: $3,590
- Date on market: 5/9/2025
- Listing terms: Cash,Conventional,FHA,VA Loan
- Exclusions: Sellers Personal Property And Staging Items
- Ownership: Individual
- Electric utility on property: Yes
- Road surface type: Paved
Price history
| Date | Event | Price |
|---|---|---|
| 6/5/2025 | Sold | $508,000+1.6%$215/sqft |
Source:  REcolorado as distributed by MLS GRID #9085395 Report a problem REcolorado as distributed by MLS GRID #9085395 Report a problem | ||
| 5/12/2025 | Pending sale | $500,000$211/sqft |
Source: REcolorado as distributed by MLS GRID #9085395 Report a problem | ||
| 5/9/2025 | Listed for sale | $500,000+83.5%$211/sqft |
Source: REcolorado as distributed by MLS GRID #9085395 Report a problem | ||
| 5/6/2015 | Sold | $272,500$115/sqft |
Source: Public Record Report a problem | ||
| 3/27/2015 | Listed for sale | $272,500+27%$115/sqft |
Source: Great Way Real Estate Exclusive Properties #1618979 Report a problem | ||
| 9/25/2003 | Sold | $214,604$91/sqft |
Source: Public Record Report a problem | ||
Public tax history
| Year | Property taxes | Tax assessment |
|---|---|---|
| 2025 | $3,590 +0.7% | $30,250 -13% |
| 2024 | $3,565 +8.8% | $34,780 |
| 2023 | $3,275 -2.6% | $34,780 +30.9% |
| 2022 | $3,363 | $26,580 -2.8% |
| 2021 | -- | $27,350 +7.5% |
| 2020 | $3,086 | $25,440 -0.2% |
| 2019 | $3,086 +11.5% | $25,480 +19.4% |
| 2018 | $2,768 | $21,340 |
| 2017 | $2,768 | $21,340 +24.7% |
| 2016 | -- | $17,110 |
| 2015 | $2,152 | $17,110 +18.5% |
| 2014 | -- | $14,440 |
| 2013 | -- | $14,440 +0.3% |
| 2012 | -- | $14,390 |
| 2011 | -- | $14,390 -6.7% |
| 2010 | -- | $15,430 |
| 2009 | -- | $15,430 -9.9% |
| 2008 | -- | $17,130 |
| 2007 | -- | $17,130 -1.5% |
| 2006 | -- | $17,390 |
| 2005 | -- | $17,390 +10.7% |
| 2004 | -- | $15,710 +73.4% |
| 2003 | $219 +6350.9% | $9,060 +384.5% |
| 2002 | $3 | $1,870 |
Find assessor info on the county website
Neighborhood: 80640
Nearby homes
- $467,2003 bd3 ba2k sqft11360 Iola St, Commerce City, CO 80640Off Market
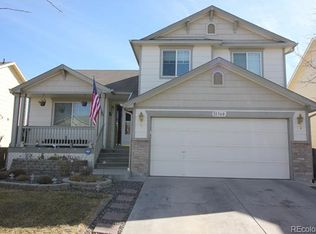
- $478,1003 bd2 ba1.7k sqft11380 Iola St, Commerce City, CO 80640Off Market
- $474,6004 bd2 ba1.7k sqft11350 Iola St, Commerce City, CO 80640Off Market
- $466,3003 bd3 ba2.4k sqft11390 Iola St, Commerce City, CO 80640Off Market
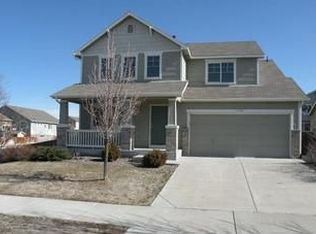
- $481,8003 bd3 ba2.3k sqft11373 Iola St, Commerce City, CO 80640Off Market
- $456,4003 bd2 ba1.5k sqft11373 Ironton St, Commerce City, CO 80640Off Market
- $457,2003 bd2 ba1.4k sqft11363 Ironton St, Commerce City, CO 80640Off Market
- $471,3003 bd2 ba1.7k sqft11383 Ironton St, Commerce City, CO 80640Off Market
Nearby schools
GreatSchools rating
- 4/10John W Thimmig Elementary SchoolGrades: PK-5Distance: 0.7 mi
- 4/10Prairie View Middle SchoolGrades: 6-8Distance: 1.8 mi
- 5/10Prairie View High SchoolGrades: 9-12Distance: 1.5 mi
Schools provided by the listing agent
- Elementary: Thimmig
- Middle: Prairie View
- High: Prairie View
- District: School District 27-J
Source: REcolorado as distributed by MLS GRID. This data may not be complete. We recommend contacting the local school district to confirm school assignments for this home.
Get a cash offer in 3 minutes
Find out how much your home could sell for in as little as 3 minutes with a no-obligation cash offer.
Estimated market value
$491,800
Get a cash offer in 3 minutes
Find out how much your home could sell for in as little as 3 minutes with a no-obligation cash offer.
Estimated market value
$491,800
- Colorado
- Adams County
- Commerce City
- 80640
- 11370 Iola Street
Nearby cities
Nearby zip codes
Other Commerce City Topics
