Amazing condo in Bel-Air Estates with newer hardwood flooring throughout the open layout of the living room, dining room and kitchen. Nice island separating the kitchen and the dining room. Newer stainless steel appliances. Pantry closet and office, plus a huge utility room with a utility sink. The master bedroom has coffered ceilings and a large master bathroom with a whirlpool tub, separate shower, and stool area for privacy. 2nd bedroom away from the master features cathedral ceilings and an eyebrow window. with another full bathroom close to it. The basement is partially finished for a large rec room area, carpeted and sectioned off with amazing barn doors to separate a storage area. 3rd full amazing bathroom and another room for themechanical room. Egress window so a 3rd bedroom could easily be made. Great sun room/enclosed porch that leads out to a paved patio and a privacy fence to block the neighboring patio.
Closed
$362,500
11370 Lindbergh Ln #0, Poplar Grove, IL 61065
2beds
1,908sqft
Condominium, Duplex, Single Family Residence
Built in 2006
-- sqft lot
$362,800 Zestimate®
$190/sqft
$2,510 Estimated rent
Home value
$362,800
$316,000 - $417,000
$2,510/mo
Zestimate® history
Owner options
List your home for rent
$2,510/mo
Rent Zestimate®
Find your next renter with Zillow Rental Manager. Plus, with online applications, you can quickly screen prospective tenants – for free.
$2,510/mo
Rent Zestimate®
Refinance and save
$2,953/mo
Est. payment
Refinancing to a lower rate could help reduce your monthly payments and save thousands over the life of the loan.
$2,953/mo
Est. payment
Explore your selling options
Work with a Zillow partner agent
Leverage their expertise and Zillow's premium Showcase listings to get your home seen by more buyers.
Get startedList with your own agent
Get your home in front of millions of buyers by listing it on Zillow.
Learn how to do itSell it yourself
Take full control of how buyers see your home on Zillow by listing For Sale by Owner (FSBO).
List your homeWhat's special
Paved patioNewer stainless steel appliancesPantry closet and office
Zillow last checked:
Listing updated:
Listed by:
Angie Wait 815-315-1111,
Keller Williams Realty Signature
Bought with:
Margaret Archer
Key Realty - Rockford
Source: MRED as distributed by MLS GRID,MLS#: 12609629
Facts & features
Interior
Bedrooms & bathrooms
- Bedrooms: 2
- Bathrooms: 3
- Full bathrooms: 3
Rooms
- Room types: Office, Recreation Room, Enclosed Porch
Primary bedroom
- Features: Flooring (Carpet), Bathroom (Full, Whirlpool & Sep Shwr)
- Level: Main
- Area: 192 Square Feet
- Dimensions: 12X16
Bedroom 2
- Level: Main
- Area: 132 Square Feet
- Dimensions: 11X12
Dining room
- Features: Flooring (Engineered Hardwood)
- Level: Main
- Area: 192 Square Feet
- Dimensions: 12X16
Enclosed porch
- Level: Main
- Area: 132 Square Feet
- Dimensions: 11X12
Kitchen
- Features: Kitchen (Island, Pantry-Closet), Flooring (Engineered Hardwood)
- Level: Main
- Area: 324 Square Feet
- Dimensions: 12X27
Laundry
- Level: Main
- Area: 132 Square Feet
- Dimensions: 11X12
Living room
- Features: Flooring (Engineered Hardwood)
- Level: Main
- Area: 352 Square Feet
- Dimensions: 16X22
Office
- Level: Main
- Area: 49 Square Feet
- Dimensions: 7X7
Recreation room
- Features: Flooring (Carpet)
- Level: Basement
- Area: 1560 Square Feet
- Dimensions: 39X40
Heating
- Natural Gas, Forced Air
Cooling
- Central Air
Appliances
- Included: Range, Microwave, Dishwasher, Refrigerator, Washer, Dryer, Disposal, Stainless Steel Appliance(s), Water Softener
- Laundry: Sink
Features
- Basement: Finished,Egress Window,Full
- Number of fireplaces: 1
- Fireplace features: Gas Log, Living Room
Interior area
- Total structure area: 3,608
- Total interior livable area: 1,908 sqft
- Finished area below ground: 1,700
Property
Parking
- Total spaces: 2
- Parking features: Garage Door Opener, Yes, Attached, Garage
- Attached garage spaces: 2
- Has uncovered spaces: Yes
Accessibility
- Accessibility features: No Disability Access
Features
- Patio & porch: Patio
Details
- Parcel number: 0502429036
- Special conditions: None
Construction
Type & style
- Home type: Condo
- Property subtype: Condominium, Duplex, Single Family Residence
Materials
- Brick
Condition
- New construction: No
- Year built: 2006
Utilities & green energy
- Sewer: Public Sewer
- Water: Shared Well
Community & HOA
Community
- Subdivision: Bel Air Estates
HOA
- Has HOA: Yes
- Services included: Exterior Maintenance, Lawn Care, Snow Removal
- HOA fee: $275 monthly
Location
- Region: Poplar Grove
Financial & listing details
- Price per square foot: $190/sqft
- Annual tax amount: $6,309
- Date on market: 4/4/2026
- Listing terms: Conventional
- Ownership: Fee Simple w/ HO Assn.
Price history
| Date | Event | Price |
|---|---|---|
| 6/4/2026 | Sold | $362,500-3.3%$190/sqft |
Source:  MRED as distributed by MLS GRID #12609629 Report a problem MRED as distributed by MLS GRID #12609629 Report a problem | ||
| 5/22/2026 | Pending sale | $375,000$197/sqft |
Source: MRED as distributed by MLS GRID #12609629 Report a problem | ||
| 5/20/2026 | Listing removed | $375,000$197/sqft |
Source: MRED as distributed by MLS GRID #12609629 Report a problem | ||
| 4/30/2026 | Pending sale | $375,000$197/sqft |
Source: MRED as distributed by MLS GRID #12609629 Report a problem | ||
| 4/27/2026 | Contingent | $375,000$197/sqft |
Source: MRED as distributed by MLS GRID #12609629 Report a problem | ||
| 4/4/2026 | Listed for sale | $375,000$197/sqft |
Source: MRED as distributed by MLS GRID #12609629 Report a problem | ||
Public tax history
Tax history is unavailable.
Neighborhood: 61065
Nearby homes
- $392,5004 bd2 ba2k sqft11391 Lindbergh Ln, Poplar Grove, IL 61065Off Market
- $322,0002 bd4 ba2k sqft11330 Lindbergh Ln, Poplar Grove, IL 61065Off Market
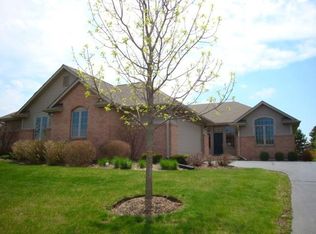
- $348,9002 bd3 ba3.6k sqft11370 Lindbergh Ln #11370, Poplar Grove, IL 61065Off Market
- $329,1003 bd3 ba2k sqft11320 Lindbergh Ln #0, Poplar Grove, IL 61065Off Market
- $345,0003 bd4 ba2.8k sqft11310 Lindbergh Ln #0, Poplar Grove, IL 61065Sold
- $255,5002 bd2 ba1.2k sqft11370 Lindergh Ln, Poplar Grove, IL 61065Off Market
- $395,7003 bd1 ba2k sqft11221 Lindbergh Ln, Poplar Grove, IL 61065Off Market
- $405,0003 bd1 ba2k sqft11231 Lindbergh Ln, Poplar Grove, IL 61065Sold
- $398,3003 bd1 ba2k sqft11261 Lindbergh Ln, Poplar Grove, IL 61065Off Market
Nearby schools
GreatSchools rating
- 7/10Caledonia Elementary SchoolGrades: PK-5Distance: 4.2 mi
- 5/10Belvidere Central Middle SchoolGrades: 6-8Distance: 2.6 mi
- 6/10Belvidere North High SchoolGrades: 9-12Distance: 2.2 mi
Schools provided by the listing agent
- Elementary: Caledonia Elementary School
- Middle: Belvidere Central Middle School
- High: Belvidere North High School
- District: 100
Source: MRED as distributed by MLS GRID. This data may not be complete. We recommend contacting the local school district to confirm school assignments for this home.


Get pre-qualified for a loan
At Zillow Home Loans, we can pre-qualify you in as little as 5 minutes with no impact to your credit score.An equal housing lender. NMLS #10287.
- Illinois
- Boone County
- Poplar Grove
- 61065
- 11370 Lindbergh Ln Unit 0
Nearby cities
Nearby zip codes
Other Poplar Grove Topics
