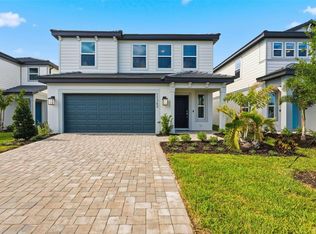
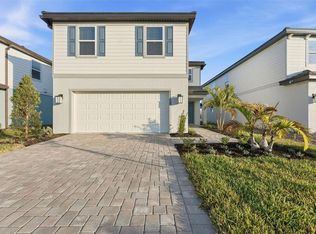
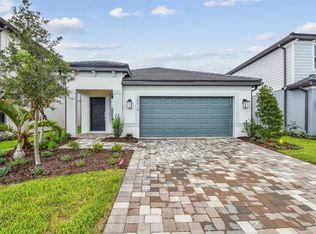
Under Construction. Pulte Homes is selling new construction home at Longmeadow at North River Ranch, ideally located in Parrish, FL. Enjoy endless amenities including a clubhouse, resort-style pool, beautiful walking trails, and a fitness center. Plus, relish in the ease of reaching Downtown Tampa, St. Petersburg, and Sarasota. Featuring the new, consumer-inspired Williston floor plan, this home offers the thoughtful layout and modern design you’ve been searching for. The designer kitchen serves as the heart of the home, showcasing a large center island with a single-bowl sink and upgraded faucet, sleek white cabinetry, quartz countertops, and a classic 3"x6" white subway tile backsplash. A spacious pantry and a full suite of Whirlpool stainless steel appliances—including a refrigerator, microwave, dishwasher, and range—complete this stylish and functional space. The bathrooms continue the cohesive design with matching cabinetry and quartz countertops. The Owner’s bath is a true retreat, featuring dual sinks, a walk-in shower, and a private commode for added comfort and convenience. Throughout the home, you’ll find durable and attractive finishes, including luxury vinyl plank flooring in the main living areas, 18”x18” tile in the bathrooms and laundry room, and stain-resistant carpet in the bedrooms and loft. Designed with flexibility in mind, this home includes a first-floor bedroom and full bath—perfect for guests or multi-generational living—a versatile loft space, and a convenient second-floor laundry room complete with a Whirlpool washer and dryer. Enjoy outdoor living on the covered lanai, along with the added benefit of a 2-car garage and extra storage space tucked neatly under the stairs. Additional upgrades enhance both style and functionality, including LED downlights in select locations, TV prep in the gathering room, elegant iron balusters with oak handrails, faux wood blinds, and cabinet hardware. Situated on a desirable corner homesite with a rear landscape buffer, this home also features a Smart Home technology package with a video doorbell for modern, connected living. Enjoy peace of mind with Pulte’s transferable, 10-year Limited Structural Warranty that covers materials and workmanship in the 1st year, workability of plumbing, electrical, HVAC, and other mechanical systems through the 2nd year, various types of water infiltration and internal leaks through the 5th year, and the structural integrity of the home through the 10th year. Plus, we’re currently offering limited-time incentives and below-market rates!
Sold for $464,150
Zillow last checked:
Listing updated:
Bought with:
Non-Member Agent
STELLAR NON-MEMBER OFFICE
Source: Stellar MLS,MLS#: TB8485995 Originating MLS: Suncoast Tampa
Originating MLS: Suncoast Tampa
Price history
| Date | Event | Price |
|---|---|---|
| 7/15/2026 | Sold | $464,150+0.7%$179/sqft |
Source:  Stellar MLS #TB8485995 Report a problem Stellar MLS #TB8485995 Report a problem | ||
| 5/8/2026 | Pending sale | $461,150-4.2%$178/sqft |
Source: Stellar MLS #TB8485995 Report a problem | ||
| 5/1/2026 | Price change | $481,150+13.5%$185/sqft |
Source:  Pulte Report a problem Pulte Report a problem | ||
| 4/26/2026 | Price change | $423,990-8.1%$163/sqft |
Source: Pulte Report a problem | ||
| 4/24/2026 | Price change | $461,150+0.4%$178/sqft |
Source: Stellar MLS #TB8485995 Report a problem | ||
| 4/8/2026 | Price change | $459,150+8.5%$177/sqft |
Source: Stellar MLS #TB8485995 Report a problem | ||
| 2/25/2026 | Listed for sale | $422,990-8%$163/sqft |
Source: Pulte Report a problem | ||
| 3/16/2025 | Listing removed | $459,990$177/sqft |
Source: Pulte Report a problem | ||
| 1/6/2025 | Listed for sale | $459,990$177/sqft |
Source: Pulte Report a problem | ||

Get a cash offer in 3 minutes
Find out how much your home could sell for in as little as 3 minutes with a no-obligation cash offer.
Estimated market value
$465,600
