This impeccably maintained singe story property is located within Tuscan Bluffs, a gated community in the highly-sought after Copper River Ranch. You'll enjoy living within walking distance of Copper River Country Club and Eaton Trail and a short drive to a growing number of Fresno's best restaurants. The open concept floor plan features 3 bedrooms PLUS an office or optional 4th bedroom and 2 3/4 baths. The property is surrounded by lush and mature landscaping, newer exterior light fixtures, professionally-installed string lights on a timer, and flagstone throughout the backyard which come together to create a stunning sanctuary. Custom trellises with vines create privacy throughout the home. As you enter the home you'll notice the beautifully upgraded glass and metal front door. Interior light fixtures have been upgraded, including several from Restoration Hardware. The open-concept kitchen will make you look forward to cooking with stainless steel appliances including a Viking Professional refrigerator. Windows and sliding doors all have matching woven Roman shades. Eco-Smart features help keep energy costs low and a fireplace will keep you cozy in the winter. This property has been extensively upgraded beyond the aforementioned improvements, including a custom shower door and new faucets in the primary bathroom; tile throughout the home (no carpet); additional recessed lights; prewiring for alarm system; surround sound; custom closets in all three bedrooms; built-in entertainment cabinet next to family room; shelving and sink in the garage.
Sold for $658,000
$658,000
11370 N Via Napoli Dr, Fresno, CA 93730
3beds
3baths
2,016sqft
Residential, Single Family Residence
Built in 2012
5,248 Square Feet Lot
$658,500 Zestimate®
$326/sqft
$2,964 Estimated rent
Home value
$658,500
$599,000 - $724,000
$2,964/mo
Zestimate® history
Owner options
List your home for rent
$2,964/mo
Rent Zestimate®
Find your next renter with Zillow Rental Manager. Plus, with online applications, you can quickly screen prospective tenants – for free.
$2,964/mo
Rent Zestimate®
Refinance and save
$4,319/mo
Est. payment
Refinancing to a lower rate could help reduce your monthly payments and save thousands over the life of the loan.
$4,319/mo
Est. payment
Explore your selling options
Work with a Zillow partner agent
Leverage their expertise and Zillow's premium Showcase listings to get your home seen by more buyers.
Get startedList with your own agent
Get your home in front of millions of buyers by listing it on Zillow.
Learn how to do itSell it yourself
Take full control of how buyers see your home on Zillow by listing For Sale by Owner (FSBO).
List your homeWhat's special
Flagstone throughout the backyardSurround soundOpen-concept kitchenStainless steel appliancesAdditional recessed lightsNewer exterior light fixturesPrewiring for alarm system
Zillow last checked:
Listing updated:
Listed by:
Pamela J Jones,
Realty Concepts, Ltd. - Fresno
Bought with:
Stephen G. Flach, DRE #01772269
Realty Concepts, Ltd. - Fresno
Source: Fresno MLS,MLS#: 643986Originating MLS: Fresno MLS
Facts & features
Interior
Bedrooms & bathrooms
- Bedrooms: 3
- Bathrooms: 3
Primary bedroom
- Area: 0
- Dimensions: 0 x 0
Bedroom 1
- Area: 0
- Dimensions: 0 x 0
Bedroom 2
- Area: 0
- Dimensions: 0 x 0
Bedroom 3
- Area: 0
- Dimensions: 0 x 0
Bedroom 4
- Area: 0
- Dimensions: 0 x 0
Bathroom
- Features: Tub/Shower, Shower, Tub
Dining room
- Area: 0
- Dimensions: 0 x 0
Family room
- Area: 0
- Dimensions: 0 x 0
Kitchen
- Area: 0
- Dimensions: 0 x 0
Living room
- Area: 0
- Dimensions: 0 x 0
Basement
- Area: 0
Heating
- Has Heating (Unspecified Type)
Cooling
- Central Air
Appliances
- Laundry: Inside
Features
- Built-in Features
- Flooring: Tile
- Number of fireplaces: 1
Interior area
- Total structure area: 2,016
- Total interior livable area: 2,016 sqft
Property
Parking
- Total spaces: 2
- Parking features: Garage - Attached
- Attached garage spaces: 2
Features
- Levels: One
- Stories: 1
- Patio & porch: Covered
- Fencing: Fenced
Lot
- Size: 5,248 Square Feet
- Dimensions: 50 x 105
- Features: Urban, Sprinklers In Front, Sprinklers In Rear, Sprinklers Auto, Mature Landscape, Fruit/Nut Trees
Details
- Parcel number: 57919312S
- Zoning: RS4
Construction
Type & style
- Home type: SingleFamily
- Property subtype: Residential, Single Family Residence
Materials
- Stucco
- Foundation: Concrete
- Roof: Tile
Condition
- Year built: 2012
Utilities & green energy
- Electric: On
- Sewer: Public Sewer
- Water: Public
- Utilities for property: Public Utilities
Green energy
- Energy generation: Solar
Community & HOA
Community
- Security: Security System Leased, Security Gate
HOA
- Has HOA: Yes
- Amenities included: Other/None
- HOA fee: $70 monthly
Location
- Region: Fresno
Financial & listing details
- Price per square foot: $326/sqft
- Tax assessed value: $463,468
- Date on market: 3/6/2026
- Cumulative days on market: 39 days
- Listing agreement: Exclusive Right To Sell
- Listing terms: Conventional,Cash
Price history
| Date | Event | Price |
|---|---|---|
| 4/27/2026 | Sold | $658,000-1.1%$326/sqft |
Source: Fresno MLS #643986 Report a problem | ||
| 4/15/2026 | Pending sale | $665,000$330/sqft |
Source: Fresno MLS #643986 Report a problem | ||
| 3/31/2026 | Price change | $665,000-1.5%$330/sqft |
Source: Fresno MLS #643986 Report a problem | ||
| 3/6/2026 | Listed for sale | $675,000+82.7%$335/sqft |
Source: Fresno MLS #643986 Report a problem | ||
| 12/27/2012 | Sold | $369,500$183/sqft |
Source: Public Record Report a problem | ||
Public tax history
| Year | Property taxes | Tax assessment |
|---|---|---|
| 2026 | -- | $463,468 +2% |
| 2025 | $5,961 +1.2% | $454,381 +2% |
| 2024 | $5,891 +5.3% | $445,473 +2% |
| 2023 | $5,596 +2.6% | $436,739 +2% |
| 2022 | $5,453 +2.6% | $428,177 +2% |
| 2021 | $5,315 -0.7% | $419,783 +1% |
| 2020 | $5,351 +1.2% | $415,480 +2% |
| 2019 | $5,290 +2.1% | $407,335 +2% |
| 2018 | $5,178 +1.6% | $399,349 +2% |
| 2017 | $5,097 +2.8% | $391,520 +2% |
| 2016 | $4,959 +0.3% | $383,844 +1.5% |
| 2015 | $4,944 +0.7% | $378,079 +2% |
| 2014 | $4,912 | $370,674 +0.5% |
| 2013 | -- | $369,000 +467.7% |
| 2012 | -- | $65,000 |
| 2011 | -- | $65,000 -6.9% |
| 2010 | -- | $69,834 -0.2% |
| 2009 | -- | $70,000 -16.7% |
| 2008 | -- | $84,048 |
Find assessor info on the county website
Neighborhood: Woodward Park
Nearby homes
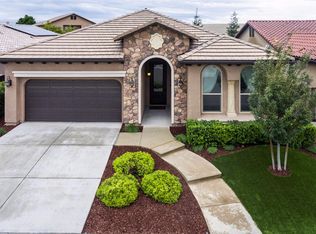
- $617,2003 bd2 ba2k sqft11364 N Via Napoli Dr, Fresno, CA 93730Off Market
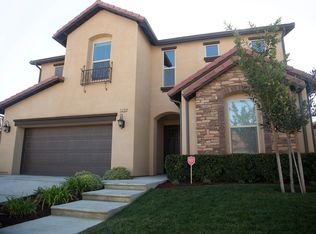
- $631,3004 bd3 ba2.4k sqft11378 N Via Napoli Dr, Fresno, CA 93730Off Market
- $507,4003 bd2 ba1.6k sqft11362 N Via Napoli Dr, Fresno, CA 93730Off Market
- $640,8004 bd2 ba2k sqft11384 N Via Napoli Dr, Fresno, CA 93730Off Market
- $873,6005 bd3 ba3k sqft11373 N Via Montessori Dr, Fresno, CA 93730Off Market
- $718,2003 bd3 ba2k sqft11377 N Via Montessori Dr, Fresno, CA 93730Off Market
- $645,4003 bd2 ba1.8k sqft11375 N Via Ventana Way, Fresno, CA 93730Off Market
- $593,5003 bd2 ba2k sqft11371 N Via Napoli Dr, Fresno, CA 93730Off Market
Nearby schools
GreatSchools rating
- 8/10James S. Fugman Elementary SchoolGrades: K-6Distance: 0.7 mi
- 10/10Granite Ridge Intermediate SchoolGrades: 7-8Distance: 1.4 mi
- 10/10Clovis North High SchoolGrades: 9-12Distance: 1.4 mi
Schools provided by the listing agent
- Elementary: Fugman
- Middle: Granite Ridge
- High: Clovis North
Source: Fresno MLS. This data may not be complete. We recommend contacting the local school district to confirm school assignments for this home.
Get a cash offer in 3 minutes
Find out how much your home could sell for in as little as 3 minutes with a no-obligation cash offer.
Estimated market value
$658,500
Get a cash offer in 3 minutes
Find out how much your home could sell for in as little as 3 minutes with a no-obligation cash offer.
Estimated market value
$658,500
- California
- Fresno County
- Fresno
- 93730
- Woodward Park
- 11370 N Via Napoli Dr
Nearby cities
Nearby neighborhoods
Nearby zip codes
Other Fresno Topics
