Discover the charm and potential of this inviting 3-bedroom, 2-bath Miami home, offering comfortable living spaces and a spacious layout designed for everyday living. Step outside to an expansive backyard with space for entertaining, relaxing, gardening, or creating your own outdoor oasis. A wonderful opportunity to bring your vision to life and enjoy the space, privacy, and possibilities this home has to offer.
Under contract
$460,000
11370 SW 224th St, Miami, FL 33170
3beds
1,275sqft
Single Family Residence
Built in 1972
8,129 Square Feet Lot
$-- Zestimate®
$361/sqft
$-- HOA
What's special
Comfortable living spaces
- 17 days
- 770
- 96
Likely to sell faster than
Zillow last checked:
Listing updated:
Listed by:
Giovanni Campos 305-505-2114,
RE/MAX Advance Realty II,
Nicholas Feria 786-925-0326,
RE/MAX Advance Realty II
Source: MIAMI,MLS#: A12082932 Originating MLS: A-Miami Association of REALTORS
Originating MLS: A-Miami Association of REALTORSFacts & features
Interior
Bedrooms & bathrooms
- Bedrooms: 3
- Bathrooms: 2
- Full bathrooms: 2
Rooms
- Room types: Attic
Heating
- Central
Cooling
- Central Air
Appliances
- Included: Electric Range, Microwave, Refrigerator
Features
- Flooring: Carpet, Tile
Interior area
- Total structure area: 1,428
- Total interior livable area: 1,275 sqft
Video & virtual tour
Property
Parking
- Parking features: Additional Spaces Available, Circular Driveway
- Has uncovered spaces: Yes
Features
- Stories: 1
- Entry location: First Floor Entry
- Exterior features: None
- Pool features: R30-No Pool/No Water
- View description: None
Lot
- Size: 8,129 Square Feet
- Features: Less Than 1/4 Acre Lot
Details
- Parcel number: 3060180160120
- Zoning: 0100
Construction
Type & style
- Home type: SingleFamily
- Property subtype: Single Family Residence
Materials
- CBS Construction
- Roof: Shingle
Condition
- Year built: 1972
Utilities & green energy
- Electric: Circuit Breakers
- Sewer: Public Sewer
- Water: Municipal Water
Community & HOA
Community
- Features: None, No Subdiv/Park Info
- Subdivision: Richland Estates
HOA
- Has HOA: No
Location
- Region: Miami
Financial & listing details
- Price per square foot: $361/sqft
- Tax assessed value: $351,893
- Annual tax amount: $1,406
- Date on market: 9/14/2026
- Listing terms: All Cash,Conventional,FHA,VA Loan
Estimated market value
Not available
Estimated sales range
Not available
Not available
Price history
| Date | Event | Price |
|---|---|---|
| 9/29/2026 | Pending sale | $460,000$361/sqft |
Source:  MIAMI #A12082932 Report a problem MIAMI #A12082932 Report a problem | ||
| 9/15/2026 | Listed for sale | $460,000-7.8%$361/sqft |
Source: MIAMI #A12082932 Report a problem | ||
| 9/1/2026 | Listing removed | $499,000$391/sqft |
Source: MIAMI #A12059038 Report a problem | ||
| 8/21/2026 | Price change | $499,000-5%$391/sqft |
Source: MIAMI #A12059038 Report a problem | ||
| 7/23/2026 | Listed for sale | $525,000+2087.5%$412/sqft |
Source: MIAMI #A12059038 Report a problem | ||
| 2/1/1973 | Sold | $24,000$19/sqft |
Source: Agent Provided Report a problem | ||
Public tax history
| Year | Property taxes | Tax assessment |
|---|---|---|
| 2025 | $1,465 +2.5% | $78,336 +2.9% |
| 2024 | $1,430 +13.6% | $76,129 +3% |
| 2023 | $1,258 +4.6% | $73,912 +3% |
| 2022 | $1,203 +1.4% | $71,760 +3% |
| 2021 | $1,187 +0.3% | $69,670 +1.4% |
| 2020 | $1,183 +0.8% | $68,709 +2.3% |
| 2019 | $1,174 +6.8% | $67,165 +1.9% |
| 2018 | $1,100 | $65,913 +2.1% |
| 2017 | $1,100 -1.6% | $64,558 +2.1% |
| 2016 | $1,117 +6.5% | $63,231 +0.7% |
| 2015 | $1,049 -5.7% | $62,792 +0.8% |
| 2014 | $1,112 +4.8% | $62,294 +1.5% |
| 2013 | $1,060 | $61,374 +1.7% |
| 2012 | $1,060 -1.5% | $60,349 +3% |
| 2011 | $1,076 -1.8% | $58,592 +1.5% |
| 2010 | $1,096 +9% | $57,727 +2.7% |
| 2009 | $1,005 -4.7% | $56,210 +90.4% |
| 2007 | $1,055 +1.6% | $29,519 |
| 2006 | $1,038 | -- |
| 2005 | $1,038 +2.4% | -- |
| 2004 | $1,014 +6.2% | -- |
| 2003 | $955 +8.4% | -- |
| 2002 | $881 | -- |
| 2001 | $881 | -- |
Find assessor info on the county website
Monthly payment
Est. payment
Payment breakdown
Explore the cost of this home by adjusting the details. Changes won't be saved.Climate risks
Neighborhood: Princeton
Nearby schools
Schools provided by the listing agent
- Elementary: Pine Villa
- Middle: Cutler Bay
- High: Miami Southridge
Source: MIAMI. This data may not be complete. We recommend contacting the local school district to confirm school assignments for this home.
Similar homes
- $515,0003 bd2 ba1.5k sqftMeadow Wood Manor Sec I, Homestead, FL 33032For Sale
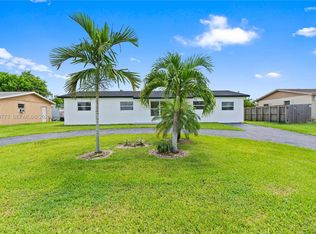
 MLS ID #A12063773, Augusto Squadrito, United Realty Group Inc. MIAMI
 - $550,0003 bd2 ba1.2k sqftAristotle Sub Phase Iv, Miami, FL 33177For Sale
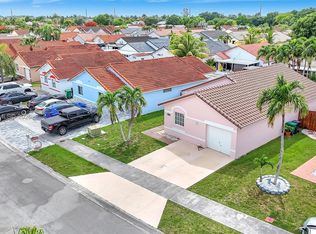 MLS ID #A12097606, Claudia Patino, London Foster Realty. MIAMI
 - $449,0003 bd2 ba1.4k sqftTatum Ridgedale Addn, Homestead, FL 33030For Sale
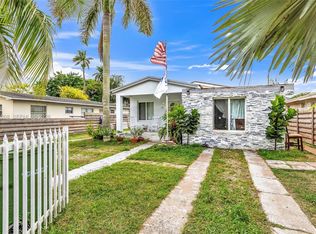 MLS ID #A12088808, Thalia Caro, Realty One Group Royal Oaks. MIAMI
 - $530,0003 bd2 ba1.2k sqftMangus Sub Sec 2, Homestead, FL 33032For Sale
 MLS ID #A12054582, Yomaira Nava, LPT Realty, LLC. MIAMI
 - $510,0003 bd1 ba1.1k sqftSo Miami Heights Manor, Miami, FL 33177For SaleMLS ID #A12002717, Joyce D'Souza-Palma, First Service Realty ERA. MIAMI
- $470,0003 bd2 ba1.2k sqftBiscayne Patio Homes, Homestead, FL 33033For SaleMLS ID #A12062044, Veronica Cordova, Florida Realty of Miami Corp. MIAMI
- $509,9993 bd2 ba1.2k sqftPalmland Homes South No 7, Homestead, FL 33033For SaleMLS ID #A12065256, Cari Lopez, Smart Luxe. MIAMI
- $535,0004 bd3 ba1.7k sqftVillas Del Campo Sub, Homestead, FL 33032For SaleMLS ID #A12049196, Joyce D'Souza-Palma, First Service Realty ERA. MIAMI
- $580,0003 bd2 ba1.1k sqftFairway Estates Sec Six, Miami, FL 33157For SaleMLS ID #A12093611, Yisell Carbajal, Realty One Group Evolution. MIAMI
- $525,0004 bd2 ba1.3k sqftKnollwood Manor, Homestead, FL 33033For SaleMLS ID #A12082790, Patricia Lemus, Prestige Properties Internatio. MIAMI
- $550,0005 bd5 ba1.2k sqftPrincetonian West, Homestead, FL 33032For SaleMLS ID #A12067813, Jhon Salazar PA, Real Estate Craft, LLC.. MIAMI
- $470,0003 bd2 ba1k sqftWashington Park, Florida City, FL 33034For SaleMLS ID #A12088330, Rafael Herrera, OD Realty Group Corp.. MIAMI
- $450,0003 bd2 ba1.3k sqftTown Of Fla City, Florida City, FL 33034For SaleMLS ID #A12073138, Isael Prieto, Able CRE. MIAMI
- $580,0004 bd2 ba1.3k sqftBlue Heaven Landing, Miami, FL 33177For SaleMLS ID #A12079644, Luis Ruiz, EXP Realty, LLC. MIAMI
- $649,9004 bd2 ba1.7k sqftSouth Miami Heights Addn, Miami, FL 33177For SaleMLS ID #A12086939, Michaelle LaGuerre, The Keyes Company. MIAMI
- $520,0003 bd2 ba1.3k sqftLeisure City Sec 1, Homestead, FL 33033For SaleMLS ID #A12058842, Yoanis Farinas Alonso, Miami New Realty. MIAMI
- $550,0003 bd2 ba1.5k sqftSea Grape Town Homes, Cutler Bay, FL 33189For SaleMLS ID #A12082786, Linsayd Avila, The Lab Realty Group, LLC. MIAMI
- $496,9993 bd2 ba1.8k sqftNewton Heights, Homestead, FL 33033For SaleMLS ID #A11954663, Louis Chavarri, Lifestyle International Realty. MIAMI
- $531,9004 bd2 ba1.8k sqftPrincetonian By The Park, Homestead, FL 33032For SaleMLS ID #A12014348, Angelica Baez Baez, Angelica M Baez Real Estate Brokerage LLC. MIAMI
- $560,0003 bd2 ba1.1k sqftCoronado Heights Sec Two, Homestead, FL 33033For SaleMLS ID #A12068085, Sonia Young Hernandez, Young-Hernandez Realty, LLC. MIAMI
