Welcome home to this beautifully maintained 2-story, 4-bedroom, 2.5-bath home nestled in a desirable, established Fishers neighborhood! Situated on a peaceful pond with mature trees providing shade and privacy, this property offers a wonderful blend of comfort, functionality, and outdoor living. The fenced backyard is an inviting retreat featuring a concrete patio and fire pit-perfect for relaxing, entertaining, or enjoying tranquil pond views. Inside, you'll find a thoughtfully designed floor plan with two spacious living areas, a formal dining area, and a modern kitchen equipped with newer appliances. Updated bathrooms and new carpet upstairs add fresh appeal and move-in-ready convenience. Recent exterior improvements include fresh paint and newly updated gutters. The heated and insulated garage provides year-round comfort and functionality, while the newly installed epoxy floor offers a clean, durable finish ideal for storage, hobbies, or everyday use. With generous living space, numerous updates, and a beautiful pond-side setting, this home is ready to enjoy. Located in a highly desirable Fishers area with convenient access to Indianapolis, Fishers, and Carmel, this home combines neighborhood charm with easy access to shopping, dining, entertainment, parks, and major commuter routes. Don't miss the opportunity to make this inviting pond-side property your new home!
Active
$399,000
11370 Wilderness Trl, Fishers, IN 46038
4beds
2,164sqft
Residential, Single Family Residence
Built in 1995
8,276 Square Feet Lot
$-- Zestimate®
$184/sqft
$27/mo HOA
What's special
Heated and insulated garageFenced backyardFormal dining areaFire pitBeautiful pond-side settingThoughtfully designed floor planInviting retreat
- 19 days
- 1,814
- 221
Likely to sell faster than
Zillow last checked:
Listing updated:
Listed by:
Beau Gibson beau.gibson@talktotucker.com,
F.C. Tucker Company
Source: MIBOR as distributed by MLS GRID,MLS#: 22124718
Facts & features
Interior
Bedrooms & bathrooms
- Bedrooms: 4
- Bathrooms: 3
- Full bathrooms: 2
- 1/2 bathrooms: 1
- Main level bathrooms: 1
Primary bedroom
- Level: Upper
- Area: 196 Square Feet
- Dimensions: 14x14
Bedroom 2
- Level: Upper
- Area: 117 Square Feet
- Dimensions: 9x13
Bedroom 3
- Level: Upper
- Area: 156 Square Feet
- Dimensions: 12x13
Bedroom 4
- Level: Upper
- Area: 80 Square Feet
- Dimensions: 8x10
Dining room
- Level: Main
- Area: 156 Square Feet
- Dimensions: 12x13
Family room
- Level: Main
- Area: 224 Square Feet
- Dimensions: 14x16
Kitchen
- Features: Other
- Level: Main
- Area: 168 Square Feet
- Dimensions: 12x14
Living room
- Level: Main
- Area: 210 Square Feet
- Dimensions: 14x15
Heating
- Forced Air
Cooling
- Central Air
Appliances
- Included: Dryer, Disposal, Electric Oven, Refrigerator, Washer, Water Heater, Water Softener Owned
Features
- Kitchen Island, Walk-In Closet(s)
- Has basement: No
- Number of fireplaces: 1
- Fireplace features: Family Room, Gas Log
Interior area
- Total structure area: 2,164
- Total interior livable area: 2,164 sqft
Video & virtual tour
Property
Parking
- Total spaces: 2
- Parking features: Attached
- Attached garage spaces: 2
Features
- Levels: Two
- Stories: 2
- Patio & porch: No Maintenance, Patio
Lot
- Size: 8,276 Square Feet
Details
- Parcel number: 291403005023000006
- Horse amenities: None
Construction
Type & style
- Home type: SingleFamily
- Architectural style: Traditional
- Property subtype: Residential, Single Family Residence
Materials
- Vinyl With Brick, Other
- Foundation: Slab
Condition
- New construction: No
- Year built: 1995
Utilities & green energy
- Water: Public
Community & HOA
Community
- Subdivision: Wildwood Estates
HOA
- Has HOA: Yes
- Amenities included: Maintenance, Park, Playground
- Services included: Association Home Owners, Entrance Common, Maintenance, ParkPlayground
- HOA fee: $319 annually
Location
- Region: Fishers
Financial & listing details
- Price per square foot: $184/sqft
- Tax assessed value: $338,800
- Annual tax amount: $3,538
- Date on market: 9/15/2026
- Cumulative days on market: 21 days
Estimated market value
Not available
Estimated sales range
Not available
Not available
Price history
| Date | Event | Price |
|---|---|---|
| 9/15/2026 | Listed for sale | $399,000+24.7%$184/sqft |
Source:  MIBOR as distributed by MLS GRID #22124718 Report a problem MIBOR as distributed by MLS GRID #22124718 Report a problem | ||
| 5/11/2022 | Sold | $320,000+100.1%$148/sqft |
Source: MIBOR as distributed by MLS GRID #21848067 Report a problem | ||
| 9/19/2011 | Sold | --0 |
Source: Agent Provided Report a problem | ||
| 5/4/2011 | Price change | $159,900-5.9%$74/sqft |
Source: F. C. Tucker Company, Inc #21110468 Report a problem | ||
| 3/12/2011 | Listed for sale | $169,900$79/sqft |
Source: F. C. Tucker Company, Inc #21110468 Report a problem | ||
| 1/21/2011 | Listing removed | $169,900$79/sqft |
Source: F. C. Tucker Company, Inc #21039515 Report a problem | ||
| 9/22/2010 | Price change | $169,900-5.6%$79/sqft |
Source: F. C. Tucker Company, Inc #21039515 Report a problem | ||
| 7/28/2010 | Listed for sale | $179,900-2.8%$83/sqft |
Source: F. C. Tucker Company, Inc #21039515 Report a problem | ||
| 6/10/2008 | Listing removed | $185,000$85/sqft |
Source: Listhub #2817953 Report a problem | ||
| 5/25/2008 | Listed for sale | $185,000+0.1%$85/sqft |
Source: Listhub #2817953 Report a problem | ||
| 11/21/2006 | Sold | $184,900$85/sqft |
Source: MIBOR as distributed by MLS GRID #2655903 Report a problem | ||
Public tax history
| Year | Property taxes | Tax assessment |
|---|---|---|
| 2025 | $3,687 +4.7% | $338,800 +5.7% |
| 2024 | $3,520 +9.5% | $320,500 +2.1% |
| 2023 | $3,214 -40.8% | $314,000 +15.8% |
| 2022 | $5,425 +5.9% | $271,200 +14.4% |
| 2021 | $5,123 +6.8% | $237,000 +6.9% |
| 2020 | $4,797 +9.5% | $221,600 +7.4% |
| 2019 | $4,382 +112% | $206,400 +9.3% |
| 2018 | $2,067 +2.9% | $188,800 +3.2% |
| 2017 | $2,008 +17.1% | $183,000 +1.8% |
| 2016 | $1,715 -2.6% | $179,800 +5.2% |
| 2014 | $1,760 +6.5% | $170,900 +5.8% |
| 2013 | $1,653 +0.3% | $161,500 +1.4% |
| 2012 | $1,649 +2.6% | $159,300 -2.5% |
| 2011 | $1,607 -49.7% | $163,400 |
| 2010 | $3,193 +0.5% | $163,400 |
| 2009 | $3,178 +96% | $163,400 -4.5% |
| 2007 | $1,622 -11.4% | $171,100 +4.5% |
| 2006 | $1,831 | $163,800 +13.7% |
| 2005 | -- | $144,100 +59.9% |
| 2002 | $2,009 -4.1% | $90,100 +199.9% |
| 2001 | $2,094 | $30,040 |
Find assessor info on the county website
Monthly payment
Est. payment
Payment breakdown
Explore the cost of this home by adjusting the details. Changes won't be saved.Climate risks
Neighborhood: 46038

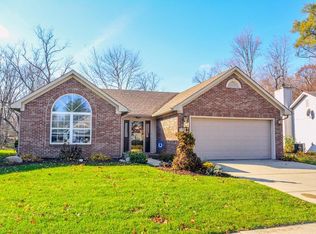

Similar homes
- $384,9004 bd3 ba1.9k sqft9960 Youngwood Ln, Fishers, IN 46038Active
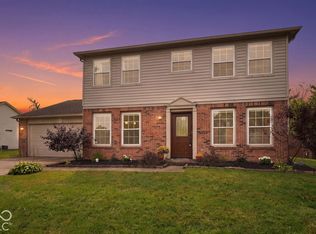 MLS ID #22129419, Max Welch, eXp Realty, LLC. MIBOR as distributed by MLS GRID
 - $325,0003 bd2 ba1.4k sqft6610 Wilderness Trl, Fishers, IN 46038For Sale By Owner
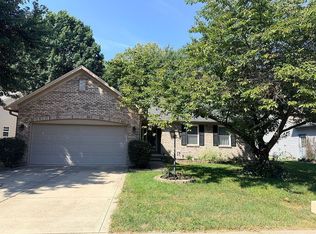
- $415,0004 bd3 ba2.3k sqft10341 Dolphin Ln, Indianapolis, IN 46256Active
 MLS ID #22129298, Dayne Collings, F.C. Tucker Company. MIBOR as distributed by MLS GRID
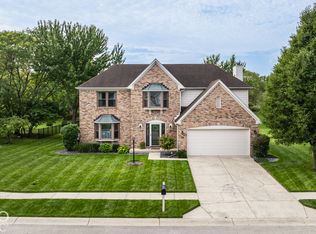
 - $399,9004 bd3 ba2.4k sqft11740 Sand Creek Blvd, Fishers, IN 46037Active
 MLS ID #22122477, Kristen Yazel, CENTURY 21 Scheetz. MIBOR as distributed by MLS GRID
