Skip main navigation
Off market
  • $848,900

    11370 Woodie Glen Dr, Chardon, OH 44024

    4beds
    7,011sqft
    SingleFamily
    Built in 1998
    3 Acres Lot
    $848,900 Zestimate®
    $121/sqft
    $5,778 Estimated rent

    Home value

    $848,900

    $772,000 - $942,000

    $5,778/mo

    Zestimate® history
    Loading
    Loading...

    Owner options

    List your home for rent

    $5,778/mo

    Rent Zestimate®

    Find your next renter with Zillow Rental Manager. Plus, with online applications, you can quickly screen prospective tenants – for free.

    Learn more

    $5,778/mo

    Rent Zestimate®

    Refinance and save

    $5,593/mo

    Est. payment

    Refinancing to a lower rate could help reduce your monthly payments and save thousands over the life of the loan.

    See today's rates

    $5,593/mo

    Est. payment

    Explore your selling options

    Work with a Zillow partner agent

    Leverage their expertise and Zillow's premium Showcase listings to get your home seen by more buyers.

    Get started

    List with your own agent

    Get your home in front of millions of buyers by listing it on Zillow.

    Learn how to do it

    Sell it yourself

    Take full control of how buyers see your home on Zillow by listing For Sale by Owner (FSBO).

    List your home

    What's special

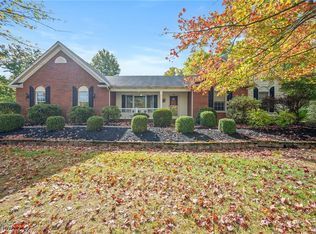
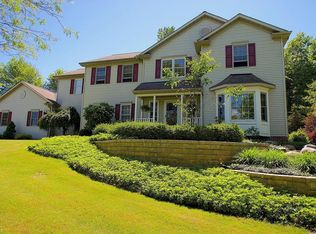
    <table cellpadding="0" cellspacing="0" class="d349m72 k-table"><tbody><tr><td class="d349m73"></td><td class="d349m74"><span class="field wrapped-field">Enjoy exceptional living in this gorgeous, contemporary, 4,553 sq. ft. Colonial beautifully located at the edge of a cul-de-sac street. This stately high-end home sits on a picturesque three acres with stunning landscaping and backed by a lavish, wooded area that is a perfect backdrop for family and friends to get together. The interior boasts wonderful, large rooms, expansive windows and dramatic ceiling configurations. The spacious, light filled foyer has wood floors and a lovely curved staircase with a built in window seat. There is a very unique lighting fixture in the large dining room. The well appointed kitchen has a gas range with a pot filler and built in oven. Lots of granite counter space and cabinets will delight every cook. The kitchen has a lovely breakfast bar and spacious eating area that leads out to the large deck. There is a first floor laundry off the kitchen with a mud room as you enter from the spacious three car garage. Gracious entertaining abounds in the wonderful two story Great Room, neutral decor, newer windows and updated exterior of the gas fireplace mantel has been redone. The Master Suite has a glamour bath, an extra room adjoining the huge walk in closet. There are three good sized bedrooms and one has its own full bath. The 2,458 sq. ft. walkout, lower level has a kitchen, theater room and a potential fifth bedroom with a full bath. A 24 x 40 two story out building offers a work shop, additional parking etc. A MUST SEE!</span></td></tr></tbody></table>

    This property is not currently displayed as for sale or rent on Zillow. This may be different from what's on other websites or public sources.

    Facts & features

    Interior

    Bedrooms & bathrooms
    • Bedrooms: 4
    • Bathrooms: 6
    • Full bathrooms: 4
    • 1/2 bathrooms: 2
    Heating
    • Forced air, Gas
    Cooling
    • Central
    Appliances
    • Included: Dishwasher, Garbage disposal, Range / Oven, Refrigerator
    Features
    • Basement: Partially finished
    • Has fireplace: Yes
    Interior area
    • Total interior livable area: 7,011 sqft

    Property

    Parking
    • Total spaces: 6
    • Parking features: Garage - Attached, Garage - Detached
    Features
    • Exterior features: Vinyl, Wood
    • Has view: Yes
    • View description: Park
    Lot
    • Size: 3 Acres
    Details
    • Parcel number: 06121105

    Construction

    Type & style
    • Home type: SingleFamily
    • Architectural style: Conventional
    Materials
    • Roof: Asphalt
    Condition
    • Year built: 1998

    Community & HOA

    Location
    • Region: Chardon

    Financial & listing details

    • Price per square foot: $121/sqft
    • Tax assessed value: $717,000
    • Annual tax amount: $12,314

    Price history

    DateEventPrice
    2/27/2020Sold$488,000-2.4%$70/sqft
    Source: MLS Now #4106612 Report a problem
    1/22/2020Pending sale$499,900$71/sqft
    Source: Howard Hanna - Chardon #4106612 Report a problem
    9/9/2019Price change$499,900-4.8%$71/sqft
    Source: Howard Hanna - Chardon #4106612 Report a problem
    8/3/2019Price change$525,000-4.5%$75/sqft
    Source: Howard Hanna - Chardon #4106612 Report a problem
    6/17/2019Listed for sale$550,000+7.8%$78/sqft
    Source: Howard Hanna #4106612 Report a problem
    6/20/2014Sold$510,000-12.1%$73/sqft
    Source: MLS Now #3606079 Report a problem
    5/7/2014Pending sale$579,900$83/sqft
    Source: RE/MAX RESULTS #3606079 Report a problem
    4/8/2014Listed for sale$579,900+0.2%$83/sqft
    Source: RE/MAX RESULTS #3606079 Report a problem
    12/15/2013Listing removed$579,000$83/sqft
    Source: RE/MAX RESULTS #3412470 Report a problem
    8/21/2013Price change$579,000-3.3%$83/sqft
    Source: RE/MAX RESULTS #3412470 Report a problem
    5/29/2013Listed for sale$599,000+11.1%$85/sqft
    Source: RE/MAX RESULTS #3412470 Report a problem
    11/6/2010Listing removed$539,000$77/sqft
    Source: ReMax Results #3140326 Report a problem
    9/18/2010Price change$539,000-1.8%$77/sqft
    Source: ReMax Results #3140326 Report a problem
    8/21/2010Price change$549,000-1.8%$78/sqft
    Source: ReMax Results #3140326 Report a problem
    7/30/2010Price change$559,000-3.5%$80/sqft
    Source: ReMax Results #3140326 Report a problem
    7/3/2010Price change$579,000-8.1%$83/sqft
    Source: ReMax Results #3140326 Report a problem
    6/5/2010Listed for sale$629,900$90/sqft
    Source: ReMax Results #3140326 Report a problem

    Public tax history

    YearProperty taxesTax assessment
    2025$12,314 -0.2%$250,950
    2024$12,334 +7.1%$250,950
    2023$11,516 +11.9%$250,950 +34.7%
    2022$10,293 +0.5%$186,240
    2021$10,238 -1.1%$186,240
    2020$10,349 +1.4%$186,240 +7.7%
    2019$10,209 0%$172,970
    2018$10,210 +7.7%$172,970
    2017$9,483 +0.4%$172,970 +2.8%
    2016$9,446 +0%$168,220
    2015$9,441 +2.5%$168,220
    2014$9,214 -0.6%$168,220
    2013$9,274 +11.7%$168,220
    2012$8,305 +0.2%$168,220
    2011$8,292 -10.2%$168,220 -13.1%
    2010$9,230 +2.9%$193,660
    2009$8,970 +2.2%$193,660
    2008$8,781 -0.1%$193,660
    2007$8,794 +0.3%$193,660
    2006$8,765 +13.2%$193,660
    2005$7,740 +13.7%$193,660 +23.8%
    2004$6,808 +7.7%$156,450 +4.7%
    2003$6,324 +3.5%$149,450
    2002$6,110 +0.7%$149,450 +7%
    2001$6,065 +1.8%$139,660
    2000$5,955 +13.2%$139,660
    1999$5,261 $139,660
    Find assessor info on the county website

    Neighborhood: 44024

    Nearby schools

    GreatSchools rating
    Schools provided by the listing agent
    • District: Chardon LSD

    Source: The MLS. This data may not be complete. We recommend contacting the local school district to confirm school assignments for this home.

    Get a cash offer in 3 minutes
    Find out how much your home could sell for in as little as 3 minutes with a no-obligation cash offer.
    Estimated market value
    $848,900
    Get a cash offer in 3 minutes
    Find out how much your home could sell for in as little as 3 minutes with a no-obligation cash offer.
    Estimated market value
    $848,900