Skip main navigation
Off market
  • Price Unknown

    11371 Arbor St APT B304, Longmont, CO 80504

    1beds
    725sqft
    Apartment
    Built in ----
    -- sqft lot
    $-- Zestimate®
    $--/sqft
    $1,408 Estimated rent

    Home value

    Not available

    Estimated sales range

    Not available

    $1,408/mo

    Zestimate® history
    Loading
    Loading...

    Owner options

    List your home for rent

    $1,408/mo

    Rent Zestimate®

    Find your next renter with Zillow Rental Manager. Plus, with online applications, you can quickly screen prospective tenants – for free.

    Learn more

    $1,408/mo

    Rent Zestimate®

    Refinance and save

    Refinancing to a lower rate could help reduce your monthly payments and save thousands over the life of the loan.

    See today's rates

    Explore your selling options

    Work with a Zillow partner agent

    Leverage their expertise and Zillow's premium Showcase listings to get your home seen by more buyers.

    Get started

    List with your own agent

    Get your home in front of millions of buyers by listing it on Zillow.

    Learn how to do it

    Sell it yourself

    Take full control of how buyers see your home on Zillow by listing For Sale by Owner (FSBO).

    List your home

    What's special

    Contemporary kitchenSeasonal outdoor poolAmple closet storageStainless steel appliancesSpacious bedroomAbundance of natural lightSleek cabinetry

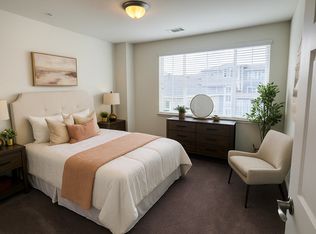
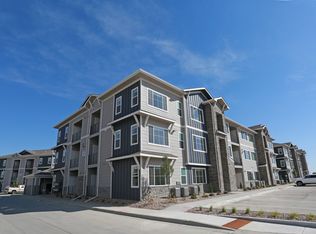
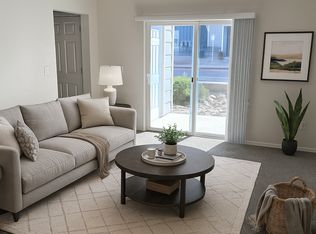
    Discover elevated living in Apartment B304, a beautifully designed 725 sq ft one bedroom, one bath Telluride floor plan located on the top floor of Gateway North. With no upstairs neighbors and an abundance of natural light, this home offers comfort, privacy, and modern style in one inviting package. The open concept layout features a bright living area and a contemporary kitchen equipped with sleek cabinetry, stainless steel appliances, and generous counter space. The spacious bedroom provides a peaceful retreat with ample closet storage, while the full bathroom showcases clean, modern finishes. Beyond your front door, Gateway North delivers a standout amenity experience. Enjoy a seasonal outdoor pool, an on site movie theatre, and a welcoming clubhouse complete with a cozy fireplace, computer stations, and a pool table perfect for relaxing, working, or gathering with friends. Located in the heart of Firestone, you'll be close to parks, trails, shopping, and commuter routes, making B304 an ideal blend of convenience and comfort. Discover elevated living in Apartment B304, a beautifully designed 725 sq ft one bedroom, one bath Telluride floor plan located on the top floor of Gateway North. With no upstairs neighbors and an abundance of natural light, this home offers comfort, privacy, and modern style in one inviting package. The open concept layout features a bright living area and a contemporary kitchen equipped with sleek cabinetry, stainless steel appliances, and generous counter space. The spacious bedroom provides a peaceful retreat with ample closet storage, while the full bathroom showcases clean, modern finishes. Beyond your front door, Gateway North delivers a standout amenity experience. Enjoy a seasonal outdoor pool, an on site movie theatre, and a welcoming clubhouse complete with a cozy fireplace, computer stations, and a pool table perfect for relaxing, working, or gathering with friends. Located in the heart of Firestone, you'll be close to parks, trails, shopping, and commuter routes, making B304 an ideal blend of convenience and comfort.

    This property is off market, which means it's not currently listed for sale or rent on Zillow. This may be different from what's available on other websites or public sources.
    Zillow last checked:

    Listing updated:

    Source: Zillow Rentals

    Facts & features

    Interior

    Bedrooms & bathrooms
    • Bedrooms: 1
    • Bathrooms: 1
    • Full bathrooms: 1
    Heating
    • Forced Air
    Cooling
    • Central Air
    Appliances
    • Included: Dishwasher, Freezer, Microwave, Oven, Refrigerator, WD Hookup
    • Laundry: Hookups
    Features
    • WD Hookup
    • Flooring: Carpet, Hardwood
    Interior area
    • Total interior livable area: 725 sqft

    Property

    Parking
    • Parking features: Off Street
    • Details: Contact manager
    Features
    • Exterior features: Grills, Heating system: Forced Air, Theater
    • Pool features: Pool

    Construction

    Type & style
    • Home type: Apartment
    • Property subtype: Apartment

    Community & HOA

    Community
    • Features: Clubhouse, Playground, Pool
    • Deposit fee: $600
    • Application fee: $0
    HOA
    • Amenities included: Pool
    Location
    • Region: Longmont

    Financial & listing details

    • Date on market: 12/17/2025
    • Date available: 01/09/2026
    • Lease term: 1 Year

    Price history

    DateEventPrice
    1/30/2026Listing removed$1,240$2/sqft
    Source: Zillow Rentals Report a problem
    1/19/2026Price change$1,240-14.5%$2/sqft
    Source: Zillow Rentals Report a problem
    12/17/2025Listed for rent$1,450$2/sqft
    Source: Zillow Rentals Report a problem

    Public tax history

    Tax history is unavailable.

    Neighborhood: 80504

    Nearby schools

    GreatSchools rating