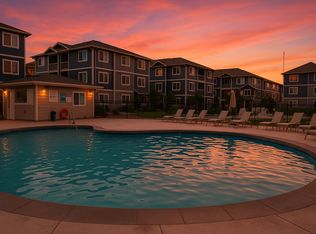
Gateway North Apartments Estes Park Floor Plan 2 Bed 2 Bath 1,076 sq ft Second Floor Discover the Estes Park floor plan at Gateway North Apartments a spacious and thoughtfully designed second floor 2 bedroom, 2 bath home offering 1,076 sq ft of comfortable living. The open concept layout creates an easy flow between the kitchen, dining, and living areas, while large windows bring in plenty of natural light. Bedrooms are positioned on opposite sides of the home for added privacy, each with access to a full bathroom, making this layout ideal for roommates, guests, or a dedicated home office. Step outside onto your private balcony and enjoy the fresh Colorado air, or unwind in your bright, inviting living space after a long day. Community Amenities Gateway North offers a full suite of amenities designed to elevate your lifestyle, including: Resort style swimming pool for warm weather relaxation Playground perfect for outdoor fun Clubhouse ideal for gatherings or quiet work time Movie theater room for cozy nights in Fully equipped fitness center to support your active routine This community blends comfort, convenience, and recreation, giving you everything you need right at home. With close access to 119 and I25 just a short distance from Denver, Boulder and Loveland. Just minutes away from shopping, restaurants and many parks and trails. Gateway North Lease Terms Lease Length Options 6 month, 9 month, or 11 month lease terms available. Pets Maximum of 2 pets allowed. No breed restrictions Utilities & Services Tenant is responsible for: Washer/Dryer rental of $50 if applicable Gas Electric Internet Monthly water/sewer/trash fee: $50
This property is off market, which means it's not currently listed for sale or rent on Zillow. This may be different from what's available on other websites or public sources.