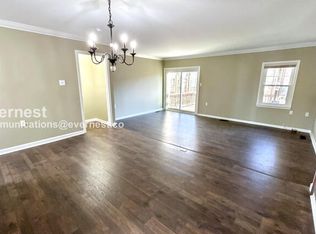
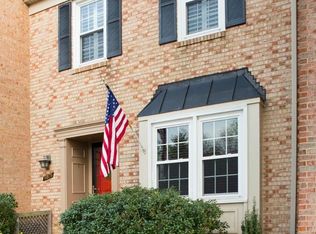
Pristine 3 Bedroom, 3.5 Bath, 3 Finished Level Brick End Townhouse Nestled Comfortably in the Heart of Lake Ridge! * Updates Include New Roof, New Rec Room LVT Flooring, Deck, Newish Vinyl Windows, Fenced Back Yard * Bright and Cheerful Atmosphere * Galley Kitchen Opens Up into Nice Eat-in Area and Features a Wall of Cabinets! * Granite Counters * Over 100 Cubic Feet of Kitchen Cabinet Space ! * Main Level Open Floor Plan Features Gleaming Main Level Hardwood Floors * Living Rm SGD Leads to Newly Updated Deck * Brand New Rec Room LVT Flooring * Water Heater Replaced 2022, Roof 2023, Oven/Range 2023, Windows 2021 * Storage/Utility Room * Convenient Lower Level Full Bath * 2 Reserved Parking Spaces * Amenities Abound -- Easy Commute to DC, Quantico, Ft Belvoir, Pentagon, I95, Kings Dominion, National Harbor, Boat Launch/Marina Access, Golfing Close By, Grocery Stores Just Minutes Away, Several Play Grounds, Shopping Mall (Potomac Mills ), Basketball/Tennis/Pickle Ball, Hiking Trails, 5Community Pools, plus a Spray Park * Commuter Busses, Exciting HOA Sports Programs, Historical Sites * This is A Very Special Home * Open House -- Sat and Sunday 1-3pm *
Sold for $516,000
$516,000
11371 Cromwell Ct, Woodbridge, VA 22192
3beds
2,179sqft
Townhouse
Built in 1982
2,613 Square Feet Lot
$529,200 Zestimate®
$237/sqft
$2,902 Estimated rent
Home value
$529,200
$503,000 - $556,000
$2,902/mo
Zestimate® history
Owner options
List your home for rent
$2,902/mo
Rent Zestimate®
Find your next renter with Zillow Rental Manager. Plus, with online applications, you can quickly screen prospective tenants – for free.
$2,902/mo
Rent Zestimate®
Refinance and save
$3,445/mo
Est. payment
Refinancing to a lower rate could help reduce your monthly payments and save thousands over the life of the loan.
$3,445/mo
Est. payment
Explore your selling options
Work with a Zillow partner agent
Leverage their expertise and Zillow's premium Showcase listings to get your home seen by more buyers.
Get startedList with your own agent
Get your home in front of millions of buyers by listing it on Zillow.
Learn how to do itSell it yourself
Take full control of how buyers see your home on Zillow by listing For Sale by Owner (FSBO).
List your homeWhat's special
Newly updated deckFt belvoirNew roofNational harborGalley kitchenNice eat-in areaPotomac mills
Zillow last checked:
Listing updated:
Listed by:
Randy Huntley 703-608-7840,
KW Metro Center
Bought with:
Monica Manosalva, 0225241309
Pearson Smith Realty, LLC
Source: Bright MLS,MLS#: VAPW2066156
Facts & features
Interior
Bedrooms & bathrooms
- Bedrooms: 3
- Bathrooms: 4
- Full bathrooms: 3
- 1/2 bathrooms: 1
- Main level bathrooms: 1
Rooms
- Room types: Living Room, Dining Room, Primary Bedroom, Bedroom 2, Bedroom 3, Kitchen, Recreation Room, Bathroom 2, Bathroom 3, Primary Bathroom, Half Bath
Basement
- Area: 748
Heating
- Forced Air, Electric
Cooling
- Central Air, Electric
Appliances
- Included: Dishwasher, Disposal, Dryer, Exhaust Fan, Microwave, Oven/Range - Electric, Refrigerator, Washer, Electric Water Heater
- Laundry: Lower Level, Washer In Unit, Dryer In Unit, Washer/Dryer Hookups Only
Features
- Attic, Bar, Ceiling Fan(s), Dining Area, Open Floorplan, Kitchen - Galley, Kitchen - Table Space, Pantry, Bathroom - Stall Shower, Bathroom - Tub Shower, Upgraded Countertops, Walk-In Closet(s), Dry Wall
- Flooring: Hardwood, Carpet, Laminate, Wood
- Doors: Insulated, Sliding Glass
- Windows: Bay/Bow, Screens, Storm Window(s), Vinyl Clad, Window Treatments
- Basement: Full,Finished
- Number of fireplaces: 1
- Fireplace features: Screen, Wood Burning
Interior area
- Total structure area: 2,252
- Total interior livable area: 2,179 sqft
- Finished area above ground: 1,504
- Finished area below ground: 675
Property
Parking
- Total spaces: 2
- Parking features: Assigned, Parking Lot
- Details: Assigned Parking, Assigned Space #: 11371
Accessibility
- Accessibility features: None
Features
- Levels: Three
- Stories: 3
- Exterior features: Sidewalks, Street Lights
- Pool features: Community
- Fencing: Back Yard,Wood
Lot
- Size: 2,613 Square Feet
Details
- Additional structures: Above Grade, Below Grade
- Parcel number: 8293480946
- Zoning: RPC
- Special conditions: Standard
Construction
Type & style
- Home type: Townhouse
- Architectural style: Colonial
- Property subtype: Townhouse
Materials
- Brick
- Foundation: Block
- Roof: Asphalt
Condition
- Excellent
- New construction: No
- Year built: 1982
Details
- Builder model: DOGWOOD
- Builder name: SORENSEN CONSTRUCTION CORPORATION
Utilities & green energy
- Sewer: Public Sewer
- Water: Public
- Utilities for property: Cable Available, Underground Utilities
Community & HOA
Community
- Features: Pool
- Security: Exterior Cameras, Smoke Detector(s)
- Subdivision: Lake Ridge
HOA
- Has HOA: Yes
- Amenities included: Baseball Field, Basketball Court, Bike Trail, Common Grounds, Golf Course Membership Available, Marina/Marina Club, Pool, Tennis Court(s), Tot Lots/Playground
- Services included: Common Area Maintenance, Management, Pool(s), Snow Removal
- HOA fee: $265 quarterly
- HOA name: LAKE RIDGE
Location
- Region: Woodbridge
Financial & listing details
- Price per square foot: $237/sqft
- Tax assessed value: $406,200
- Annual tax amount: $4,584
- Date on market: 2/29/2024
- Listing agreement: Exclusive Right To Sell
- Listing terms: Cash,Conventional,FHA,VA Loan
- Ownership: Fee Simple
- Road surface type: Black Top
Price history
| Date | Event | Price |
|---|---|---|
| 4/1/2024 | Sold | $516,000+5.3%$237/sqft |
Source:  Bright MLS #VAPW2066156 Report a problem Bright MLS #VAPW2066156 Report a problem | ||
| 3/5/2024 | Pending sale | $489,900$225/sqft |
Source: Bright MLS #VAPW2066156 Report a problem | ||
| 2/29/2024 | Listed for sale | $489,900+60.6%$225/sqft |
Source: Bright MLS #VAPW2066156 Report a problem | ||
| 3/17/2016 | Sold | $305,000-1.3%$140/sqft |
Source: Public Record Report a problem | ||
| 1/31/2016 | Pending sale | $309,000$142/sqft |
Source: AMPLUS REAL ESTATE INVESTMENT LLC #PW9543135 Report a problem | ||
| 1/26/2016 | Price change | $309,000-1.7%$142/sqft |
Source: AMPLUS REAL ESTATE INVESTMENT LLC #PW9543135 Report a problem | ||
| 1/16/2016 | Price change | $314,500-1.6%$144/sqft |
Source: AMPLUS REAL ESTATE INVESTMENT LLC #PW9543135 Report a problem | ||
| 12/30/2015 | Listed for sale | $319,500+52.1%$147/sqft |
Source: AMPLUS REAL ESTATE INVESTMENT LLC #PW9543135 Report a problem | ||
| 10/15/2015 | Sold | $210,000-12.1%$96/sqft |
Source: Public Record Report a problem | ||
| 9/12/2015 | Price change | $238,800-5%$110/sqft |
Source: REALHome Services and Solutions Report a problem | ||
| 8/13/2015 | Price change | $251,300-5%$115/sqft |
Source: REALHome Services and Solutions Report a problem | ||
| 7/14/2015 | Price change | $264,500-5%$121/sqft |
Source: REALHome Services and Solutions Report a problem | ||
| 6/12/2015 | Price change | $278,400-5%$128/sqft |
Source: REALHome Services and Solutions Report a problem | ||
| 5/12/2015 | Listed for sale | $293,000+7.7%$134/sqft |
Source: REALHome Services and Solutions Report a problem | ||
| 4/15/2015 | Sold | $272,000-21.8%$125/sqft |
Source: Public Record Report a problem | ||
| 9/1/2006 | Sold | $347,900$160/sqft |
Source: Public Record Report a problem | ||
Public tax history
| Year | Property taxes | Tax assessment |
|---|---|---|
| 2025 | $4,785 +10.5% | $488,000 +12.1% |
| 2024 | $4,330 +2.4% | $435,400 +7.2% |
| 2023 | $4,227 -5% | $406,200 +3.4% |
| 2022 | $4,447 +2.1% | $392,900 +10.4% |
| 2021 | $4,354 +4.7% | $355,900 +5.7% |
| 2020 | $4,159 +119.3% | $336,800 +7.2% |
| 2019 | $1,897 -49% | $314,200 +2% |
| 2018 | $3,718 +8.2% | $307,900 +8.8% |
| 2017 | $3,437 | $283,100 +1.1% |
| 2016 | $3,437 +7.9% | $279,900 +8.4% |
| 2015 | $3,186 | $258,200 +1.9% |
| 2014 | $3,186 | $253,400 +10.8% |
| 2013 | -- | $228,800 +4.7% |
| 2012 | -- | $218,600 +20.4% |
| 2010 | -- | $181,600 -6.3% |
| 2009 | -- | $193,800 -34.1% |
| 2008 | -- | $294,200 -10.1% |
| 2007 | -- | $327,200 -4.2% |
| 2006 | -- | $341,400 +27.4% |
| 2005 | -- | $267,900 +30.2% |
| 2004 | -- | $205,700 +17.7% |
| 2003 | -- | $174,700 +22.8% |
| 2002 | -- | $142,300 +17.1% |
| 2001 | -- | $121,500 |
Find assessor info on the county website
Neighborhood: Lake Ridge
Nearby homes
- $463,3003 bd4 ba1.8k sqft11373 Cromwell Ct, Woodbridge, VA 22192Off Market
- $466,4003 bd4 ba1.6k sqft11375 Cromwell Ct, Woodbridge, VA 22192Off Market
- $451,2003 bd3 ba2.7k sqft11377 Cromwell Ct, Woodbridge, VA 22192Off Market

- $480,6003 bd3 ba1.5k sqft11369 Cromwell Ct, Woodbridge, VA 22192Off Market
- $463,2003 bd3 ba1.3k sqft11367 Cromwell Ct, Woodbridge, VA 22192Off Market
- $482,0003 bd3 ba1.7k sqft11365 Cromwell Ct, Woodbridge, VA 22192Off Market
- $486,0003 bd4 ba1.8k sqft11379 Cromwell Ct, Woodbridge, VA 22192Off Market
- $476,0003 bd4 ba2k sqft11363 Cromwell Ct, Woodbridge, VA 22192Off Market
Nearby schools
GreatSchools rating
- 6/10Lake Ridge Elementary SchoolGrades: PK-5Distance: 0.4 mi
- 7/10Lake Ridge Middle SchoolGrades: 6-8Distance: 0.6 mi
- 6/10Woodbridge High SchoolGrades: 9-12Distance: 0.9 mi
Schools provided by the listing agent
- Elementary: Lake Ridge
- Middle: Lake Ridge
- High: Woodbridge
- District: Prince William County Public Schools
Source: Bright MLS. This data may not be complete. We recommend contacting the local school district to confirm school assignments for this home.
Get a cash offer in 3 minutes
Find out how much your home could sell for in as little as 3 minutes with a no-obligation cash offer.
Estimated market value
$529,200
Get a cash offer in 3 minutes
Find out how much your home could sell for in as little as 3 minutes with a no-obligation cash offer.
Estimated market value
$529,200
- Virginia
- Prince William County
- Woodbridge
- 22192
- Lake Ridge
- 11371 Cromwell Ct
Nearby cities
Nearby neighborhoods
Nearby zip codes
Other Woodbridge Topics
