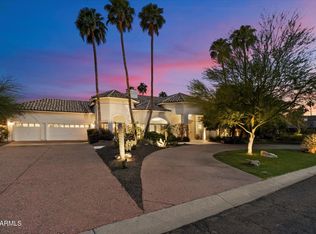
Step into this custom, award-winning Territorial-style masterpiece, where every detail exudes artistry and craftsmanship. Situated on a generously sized corner lot, this home features a circular drive and a separate entrance for the 9-car garage. The hand carved front is a one-of-a kind, setting the tone for the exquisite interior. Throughout the home, beautiful hand-painted Talavera Mexican tiles adorn every inch of the house. Latillas, vigas, and exposed wooden beams create a warm, inviting atmosphere. In the family room, enjoy a wood burning fireplace (1 of 4) with mantle and tile accents, custom built-in bookshelves, and latilla-inserted cabinetry. Double French doors bring the outside in, and wet bar with a sink and fridge is perfect for entertaining. The solid wood interior doors have forged iron lever handles, adding to the home's authentic appeal. The eat-in kitchen is a chef's delight with double ovens and a center island with a warming drawer. Plenty of room to converse while chefs are in the kitchen, seated at the peninsula or nestled on the built-in bench at the corner Kiva fireplace. Ample storage and sizeable open display areas make this kitchen as functional as it is stunning. The property is adorned with custom artisan hand-forged iron sconces and chandeliers, traditional saltillo tile flooring, and saltillo baseboard. The office has floor to ceiling custom wood bookshelves, and French doors leading to the front courtyard. The main floor features a formal dining and living room, powder room and a quarter bath. Upstairs, the secondary bedrooms are complimented by a spacious Jack-and-Jill bathroom with two linen closets, dual vanities and a make-up counter. The primary suite is a true retreat, with a wood-burning Kiva fireplace, a built-in window reading nook, and a private covered terrace with breathtaking mountain views. Enjoy the convenience of a laundry chute straight from your primary bathroom! Other features include stained glass windows, a jetted tub, steam shower, and separate water closet. This extraordinary home, with its blend of traditional charm and modern amenities, is a rare find. Come and experience the unparalleled beauty and craftsmanship for yourself.
Sold for $1,760,000
$1,760,000
11371 E COCHISE Drive, Scottsdale, AZ 85259
4beds
4baths
5,178sqft
Single Family Residence
Built in 1986
0.63 Acres Lot
$2,349,900 Zestimate®
$340/sqft
$7,992 Estimated rent
Home value
$2,349,900
$2.09M - $2.70M
$7,992/mo
Zestimate® history
Owner options
List your home for rent
$7,992/mo
Rent Zestimate®
Find your next renter with Zillow Rental Manager. Plus, with online applications, you can quickly screen prospective tenants – for free.
$7,992/mo
Rent Zestimate®
Refinance and save
$10,156/mo
Est. payment
Refinancing to a lower rate could help reduce your monthly payments and save thousands over the life of the loan.
$10,156/mo
Est. payment
Explore your selling options
Work with a Zillow partner agent
Leverage their expertise and Zillow's premium Showcase listings to get your home seen by more buyers.
Get startedList with your own agent
Get your home in front of millions of buyers by listing it on Zillow.
Learn how to do itSell it yourself
Take full control of how buyers see your home on Zillow by listing For Sale by Owner (FSBO).
List your homeWhat's special
Zillow last checked:
Listing updated:
Listed by:
Jessica Wrubel 480-828-8860,
Citiea
Bought with:
Jessica Wrubel, SA521228000
Citiea
Source: ARMLS,MLS#: 6741593
Facts & features
Interior
Bedrooms & bathrooms
- Bedrooms: 4
- Bathrooms: 4
Heating
- Electric
Cooling
- Central Air
Appliances
- Included: Electric Cooktop
Features
- High Speed Internet, Granite Counters, Double Vanity, Upstairs, Eat-in Kitchen, Vaulted Ceiling(s), Kitchen Island, Full Bth Master Bdrm
- Flooring: Tile, Wood
- Has basement: No
- Has fireplace: Yes
- Fireplace features: Family Room, Living Room, Master Bedroom
Interior area
- Total structure area: 5,178
- Total interior livable area: 5,178 sqft
Property
Parking
- Total spaces: 9
- Parking features: Direct Access, Circular Driveway
- Garage spaces: 9
Features
- Stories: 2
- Patio & porch: Covered, Patio
- Exterior features: Private Yard
- Has private pool: Yes
- Has spa: Yes
- Spa features: Private, Bath
- Fencing: Block
Lot
- Size: 0.63 Acres
- Features: Corner Lot, Natural Desert Front
Details
- Parcel number: 21733104
Construction
Type & style
- Home type: SingleFamily
- Architectural style: Territorial/Santa Fe
- Property subtype: Single Family Residence
Materials
- Stucco, Painted, Block
- Roof: Built-Up
Condition
- Year built: 1986
Utilities & green energy
- Sewer: Public Sewer
- Water: City Water
Community & HOA
Community
- Subdivision: MONTANA VISTAS LOT 1-33
HOA
- Has HOA: No
- Services included: No Fees
Location
- Region: Scottsdale
Financial & listing details
- Price per square foot: $340/sqft
- Tax assessed value: $1,468,800
- Annual tax amount: $6,767
- Date on market: 8/29/2024
- Listing terms: Cash,Conventional,VA Loan
- Ownership: Fee Simple
Price history
| Date | Event | Price |
|---|---|---|
| 9/5/2024 | Sold | $1,760,000-4.9%$340/sqft |
Source:  ARMLS #6741593 Report a problem ARMLS #6741593 Report a problem | ||
| 8/29/2024 | Pending sale | $1,850,000$357/sqft |
Source: ARMLS #6741593 Report a problem | ||
| 8/29/2024 | Listed for sale | $1,850,000$357/sqft |
Source: ARMLS #6741593 Report a problem | ||
Public tax history
| Year | Property taxes | Tax assessment |
|---|---|---|
| 2025 | $7,125 +4.8% | $146,880 -6% |
| 2024 | $6,801 +1.2% | $156,230 +56.4% |
| 2023 | $6,717 +5.1% | $99,920 +3.5% |
| 2022 | $6,390 -6.3% | $96,570 +6.6% |
| 2021 | $6,820 +0.2% | $90,630 +4.2% |
| 2020 | $6,808 +0.6% | $87,000 +1.5% |
| 2019 | $6,770 | $85,730 +2.2% |
| 2018 | $6,770 +3.9% | $83,880 -12% |
| 2017 | $6,519 +7.8% | $95,360 +13.6% |
| 2016 | $6,044 +3.1% | $83,970 +5.8% |
| 2015 | $5,865 | $79,360 +14% |
| 2014 | -- | $69,600 +5.1% |
| 2013 | -- | $66,220 -3% |
| 2012 | -- | $68,270 -10.6% |
| 2011 | -- | $76,370 -7.7% |
| 2010 | -- | $82,760 -25.3% |
| 2009 | -- | $110,820 +2.1% |
| 2008 | -- | $108,550 +5.8% |
| 2007 | -- | $102,600 +69% |
| 2006 | -- | $60,700 |
| 2005 | -- | $60,700 -9.8% |
| 2004 | -- | $67,300 |
| 2003 | -- | $67,300 +14.2% |
| 2002 | -- | $58,950 |
Find assessor info on the county website
Neighborhood: 85259
Nearby homes
- $1,860,0004 bd3 ba4k sqft11331 E Cochise Dr, Scottsdale, AZ 85259Sold
- $1,986,1006 bd5 ba4.5k sqft11312 E Beryl Ave, Scottsdale, AZ 85259Off Market
- $2,013,7004 bd5 ba4.7k sqft10387 N 113th Pl, Scottsdale, AZ 85259Off Market
- $3,422,7006 bd8 ba9.3k sqft11330 E Cochise Dr, Scottsdale, AZ 85259Off Market

- $1,611,9005 bd3 ba3.7k sqft11355 E Beryl Ave, Scottsdale, AZ 85259Off Market
- $1,618,300-- bd3 ba3.5k sqft11335 E Beryl Ave, Scottsdale, AZ 85259Off Market
- $2,512,2005 bd5 ba5k sqft11375 E Beryl Ave, Scottsdale, AZ 85259Off Market
- $1,651,1005 bd4 ba3.6k sqft10437 N 113th Pl, Scottsdale, AZ 85259Off Market
Nearby schools
GreatSchools rating
- 8/10Laguna Elementary SchoolGrades: PK-5Distance: 1.2 mi
- 7/10Mountainside Middle SchoolGrades: 6-8Distance: 1.8 mi
- 10/10Desert Mountain High SchoolGrades: 9-12Distance: 1.7 mi
Schools provided by the listing agent
- Elementary: Laguna Elementary School
- Middle: Mountainside Middle School
- High: Desert Mountain High School
- District: Scottsdale Unified District
Source: ARMLS. This data may not be complete. We recommend contacting the local school district to confirm school assignments for this home.
Get a cash offer in 3 minutes
Find out how much your home could sell for in as little as 3 minutes with a no-obligation cash offer.
Estimated market value
$2,349,900
Get a cash offer in 3 minutes
Find out how much your home could sell for in as little as 3 minutes with a no-obligation cash offer.
Estimated market value
$2,349,900
- Arizona
- Maricopa County
- Scottsdale
- 85259
- 11371 E COCHISE Drive
Nearby cities
Nearby neighborhoods
Nearby zip codes
Other Scottsdale Topics
