Skip main navigation
Off market
  • $940,000

    11371 Elzey St, Saint Louis, MO 63141

    4beds
    3baths
    3,572sqft
    SingleFamily
    Built in 2001
    10,018 Square Feet Lot
    $940,000 Zestimate®
    $263/sqft
    $4,895 Estimated rent

    Home value

    $940,000

    $874,000 - $1.01M

    $4,895/mo

    Zestimate® history
    Loading
    Loading...

    Owner options

    List your home for rent

    $4,895/mo

    Rent Zestimate®

    Find your next renter with Zillow Rental Manager. Plus, with online applications, you can quickly screen prospective tenants – for free.

    Learn more

    $4,895/mo

    Rent Zestimate®

    Refinance and save

    $5,982/mo

    Est. payment

    Refinancing to a lower rate could help reduce your monthly payments and save thousands over the life of the loan.

    See today's rates

    $5,982/mo

    Est. payment

    Explore your selling options

    Work with a Zillow partner agent

    Leverage their expertise and Zillow's premium Showcase listings to get your home seen by more buyers.

    Get started

    List with your own agent

    Get your home in front of millions of buyers by listing it on Zillow.

    Learn how to do it

    Sell it yourself

    Take full control of how buyers see your home on Zillow by listing For Sale by Owner (FSBO).

    List your home

    What's special

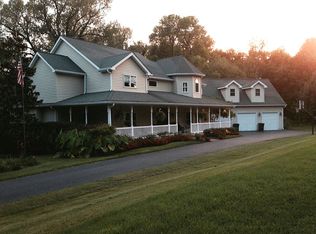
    Stunning, custom built 2 story showplace, with 4 bedrooms and 3.5 baths, located in a private 3 lot subdivision, situated inside Malcolm Terrace Park (approximately 7 acres of open park and 29 acres of woods and nature hiking trails). This home has a fantastic open floorplan with over 3500 square feet of living space, has been meticulously maintained, and shows like a display home with countless luxury finishes. The entire home is painted in stylish designed colors, making this home truly move-in ready. A beautifully landscaped front yard welcomes you, and leads to the Entry Foyer with elegant decorative glass front door and sidelights, that opens to a cozy Den with antique chandelier, and sophisticated Living Room with coffered ceiling. Adjoining spacious Dining Room offers custom moldings. SPECTACULAR gourmet Kitchen with custom cabinetry, granite countertops, ceramic tile floor, huge center island, and top of the line appliances including a Wolf gas cooktop, and GE double ovens, warming drawer and dishwasher drawers ("WOW!!), opens to a Breakfast Room with door to patio, and gorgeous Family/Hearth Room with 5 window bay, woodburning fireplace, and built-in bookshelves. A convenient Powder Room and Laundry Room with sink and cabinets complete the first floor. Second floor features a terrific light-filled Loft, leading to an exceptional Master Retreat with huge walk-in closet, and luxurious Master Bath with jetted tub, separate shower, and double vanity. There are also 3 additional bedrooms, 2 sharing a Jack & Jill bath, as well as a 3rd full bath. The lower level is unfinished, but has a roughed-in full bath, and could easily be finished, still leaving plenty of storage space. Other features include: newer roof, 2 newer A/C units (zoned HVAC), low-e glass on front windows, custom window treatments, central vacuum, security system, 2 piece crown molding, and 5" wide hardwood flooring. This is a terrific home for entertaining family and friends. Relax outside on the private patio, and enjoy the professionally landscaped yard with 20 rose bushes, over 50 varieties of perennials, landscape lighting, irrigation system and electronic pet fence. The location could not be better - adjacent park with walking path; minutes from restaurants, shops, hospitals, universities, and Lambert International Airport. Easy access to major highways.

    This property is off market, which means it's not currently listed for sale or rent on Zillow. This may be different from what's available on other websites or public sources.

    Facts & features

    Interior

    Bedrooms & bathrooms
    • Bedrooms: 4
    • Bathrooms: 3.5
    Heating
    • Forced air, Gas
    Cooling
    • Central
    Appliances
    • Included: Dishwasher, Microwave, Range / Oven
    Features
    • Flooring: Tile, Hardwood
    • Has fireplace: Yes
    Interior area
    • Total interior livable area: 3,572 sqft

    Property

    Parking
    • Total spaces: 3
    • Parking features: Garage - Attached
    Features
    • Exterior features: Vinyl, Brick
    Lot
    • Size: 10,018 Square Feet
    Details
    • Parcel number: 18N123923

    Construction

    Type & style
    • Home type: SingleFamily
    • Architectural style: Conventional
    Materials
    • Roof: Other
    Condition
    • Year built: 2001

    Community & HOA

    Location
    • Region: Saint Louis

    Financial & listing details

    • Price per square foot: $263/sqft
    • Tax assessed value: $736,500
    • Annual tax amount: $8,866

    Price history

    DateEventPrice
    5/28/2015Sold--
    Source: MARIS #15008743 Report a problem
    3/17/2015Pending sale$674,900$189/sqft
    Source: Coldwell Banker Premier Group #15008743 Report a problem
    3/3/2015Listed for sale$674,900$189/sqft
    Source: Coldwell Banker Premier Group #15008743 Report a problem
    1/6/2010Sold--
    Source: Public Record Report a problem

    Public tax history

    YearProperty taxesTax assessment
    2025$8,866 +9.3%$139,940 +16.2%
    2024$8,109 +1.3%$120,430
    2023$8,006 -6.5%$120,430 +2.3%
    2022$8,566 +0.9%$117,700
    2021$8,491 -24.1%$117,700 -20.5%
    2020$11,189 +20.2%$148,080
    2019$9,306 $148,080 +27%
    2018$9,306 $116,580
    2017$9,306 +1%$116,580 +30.5%
    2016$9,216 +25.3%$89,320
    2015$7,353 $89,320 +17.1%
    2014$7,353 +17.8%$76,280
    2013$6,243 $76,280 -27%
    2012-- $104,500
    2011-- $104,500 -4.3%
    2010$7,674 +3.7%$109,250 -3.4%
    2009$7,397 +8.3%$113,110 +6.6%
    2008$6,830 +76.2%$106,140
    2007$3,875 $106,140 +85.3%
    2006$3,875 -1.1%$57,270
    2005$3,917 +951.1%$57,270 -5.5%
    2003$373 +38.3%$60,630 +1112.6%
    2002$270 +0.2%$5,000 +26.6%
    2001$269 $3,950
    Find assessor info on the county website

    Neighborhood: 63141

    Nearby schools

    GreatSchools rating
    Schools provided by the listing agent
    • Elementary: Bellerive Elem.
    • Middle: Northeast Middle
    • High: Parkway North High
    • District: Parkway C-2

    Source: The MLS. This data may not be complete. We recommend contacting the local school district to confirm school assignments for this home.

    Get a cash offer in 3 minutes
    Find out how much your home could sell for in as little as 3 minutes with a no-obligation cash offer.
    Estimated market value
    $940,000
    Get a cash offer in 3 minutes
    Find out how much your home could sell for in as little as 3 minutes with a no-obligation cash offer.
    Estimated market value
    $940,000