Skip main navigation
Sold for $527,000
  • $527,000

    11371 Marquis Rd, Unionville, VA 22567

    4beds
    2,234sqft
    Single Family Residence
    Built in 2024
    2.79 Acres Lot
    $538,300 Zestimate®
    $236/sqft
    $3,377 Estimated rent

    Home value

    $538,300

    $506,000 - $576,000

    $3,377/mo

    Zestimate® history
    Loading
    Loading...

    Owner options

    List your home for rent

    $3,377/mo

    Rent Zestimate®

    Find your next renter with Zillow Rental Manager. Plus, with online applications, you can quickly screen prospective tenants – for free.

    Learn more

    $3,377/mo

    Rent Zestimate®

    Refinance and save

    $3,063/mo

    Est. payment

    Refinancing to a lower rate could help reduce your monthly payments and save thousands over the life of the loan.

    See today's rates

    $3,063/mo

    Est. payment

    Explore your selling options

    Work with a Zillow partner agent

    Leverage their expertise and Zillow's premium Showcase listings to get your home seen by more buyers.

    Get started

    List with your own agent

    Get your home in front of millions of buyers by listing it on Zillow.

    Learn how to do it

    Sell it yourself

    Take full control of how buyers see your home on Zillow by listing For Sale by Owner (FSBO).

    List your home

    What's special

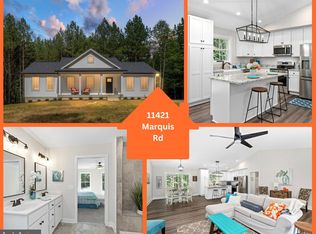
    Welcome to Unionville! Interior pictures are of a similar previously built home. *** Up to $5,000 in closing cost assistance available when you use the builder's preferred lender and title company!*** This newly constructed, modern bungalow style home boasts a thoughtfully designed 4-bedroom, 3-bathroom split floor plan that perfectly balances privacy and functionality. Situated on a sprawling 2.792-acre lot, this residence offers a harmonious blend of luxury, comfort, and expandable living space. As you step through the front door, you are greeted by the grandeur of vaulted ceilings that enhance the open and airy atmosphere throughout the home. The interior is adorned with high-quality finishes and attention to detail, creating a stylish and sophisticated ambiance. The heart of this home is the open living, dining, and kitchen area that featuring upgraded countertops that seamlessly complement the sleek cabinetry, farm style sink, raised bar/ eating area, and stainless appliances. Whether you're a culinary enthusiast or enjoy entertaining, this space is designed to inspire and delight. The split floor plan ensures a tranquil retreat for the primary suite, complete with a private en-suite bathroom, with walk in closet. The remaining three bedrooms are generously sized, offering ample space for family members or guests. Beyond the interior, the property's vast 2.56 acres provide a canvas for your outdoor aspirations. Whether you envision a thriving garden, a playground for the kids, or simply relish the tranquility of open space, the possibilities are endless. Connectivity is never a concern in this home, as high-speed Fiberlync internet is readily available at the road, catering to the demands of today's connected lifestyle. Stay seamlessly connected for work, entertainment, and communication, making this residence as practical as it is beautiful. Don't miss the opportunity to make this house your home—a perfect blend of modern luxury, thoughtful design, and spacious surroundings. Schedule a viewing today and experience the lifestyle upgrade you've been searching for in your next home!! Pictures, 3d, and video are from a previously built home. Home being built is similar, but the island is rectangular now. Will have updated pictures and video when home is completed. Due to be complete in approx 6-8 weeks. Property is posted no trespassing, please do not go onto property without an appointment.

    Zillow last checked:

    Listing updated:

    Listed by:

    Tiffany Prine 540-907-2018,

    NEXTHOME BLUE HERON REALTY GROUP

    Bought with:

    Steve Gardner, 0225081744

    EXP Realty, LLC

    Source: Bright MLS,MLS#: VAOR2007222MLS Logo

    Facts & features

    Interior

    Bedrooms & bathrooms
    • Bedrooms: 4
    • Bathrooms: 3
    • Full bathrooms: 3
    • Main level bathrooms: 2
    • Main level bedrooms: 3
    Basement
    • Area: 1620
    Heating
    • Heat Pump, Electric
    Cooling
    • Heat Pump, Electric
    Appliances
    • Included: Microwave, Dishwasher, Oven/Range - Electric, Stainless Steel Appliance(s), Electric Water Heater
    • Laundry: Hookup, Laundry Room
    Features
    • Ceiling Fan(s), Combination Dining/Living, Combination Kitchen/Dining, Combination Kitchen/Living, Entry Level Bedroom, Family Room Off Kitchen, Open Floorplan, Kitchen Island, Recessed Lighting, Bathroom - Stall Shower, Walk-In Closet(s), Upgraded Countertops
    • Flooring: Carpet
    • Basement: Full,Heated,Improved,Interior Entry,Exterior Entry,Partially Finished,Side Entrance
    • Has fireplace: No
    Interior area
    • Total structure area: 3,240
    • Total interior livable area: 2,234 sqft
    • Finished area above ground: 1,620
    • Finished area below ground: 614

    Property

    Parking
    • Parking features: Driveway
    • Has uncovered spaces: Yes
    Accessibility
    • Accessibility features: None
    Features
    • Levels: Two
    • Stories: 2
    • Pool features: None
    • Frontage type: Road Frontage
    Lot
    • Size: 2.79 Acres
    • Features: Wooded, Rear Yard, SideYard(s)
    Details
    • Additional structures: Above Grade, Below Grade
    • Parcel number: 0470000000013C
    • Zoning: A
    • Special conditions: Standard

    Construction

    Type & style
    • Home type: SingleFamily
    • Architectural style: Ranch/Rambler
    • Property subtype: Single Family Residence
    Materials
    • Combination
    • Foundation: Concrete Perimeter
    • Roof: Architectural Shingle
    Condition
    • Excellent
    • New construction: Yes
    • Year built: 2024

    Utilities & green energy

    • Sewer: On Site Septic
    • Water: Well
    • Utilities for property: Phone Available, Fiber Optic, Cable, Other Internet Service

    Community & neighborhood

    Location
    • Region: Unionville
    • Subdivision: None Available

    Other

    Other facts
    • Listing agreement: Exclusive Right To Sell
    • Ownership: Fee Simple

    Price history

    DateEventPrice
    10/11/2024Sold$527,000+0%$236/sqft
    Source: Bright MLS #VAOR2007222 Report a problem
    9/18/2024Pending sale$526,900$236/sqft
    Source: NextHome #VAOR2007222 Report a problem
    9/6/2024Listed for sale$526,900$236/sqft
    Source: Bright MLS #VAOR2007222 Report a problem

    Public tax history

    YearProperty taxesTax assessment
    2025$2,629 +968.9%$424,100 +1193%
    2024$246 $32,800
    2023$246 $32,800
    2022$246 +4.2%$32,800
    2021$236 $32,800
    2020$236 -25.3%$32,800
    2018$316 +19.8%$32,800
    2017$264 -6.8%$32,800
    2016$283 $32,800 -16.5%
    2015$283 $39,300
    2014$283 $39,300
    2013-- $39,300
    2012-- $39,300 -58.9%
    2011-- $95,600
    2010-- $95,600
    2009-- $95,600 +400.5%
    2003$155 +11.8%$19,100 +20.1%
    2002$138 +2.4%$15,900
    2001$135 +18.1%$15,900
    2000$114 $15,900

    Find assessor info on the county website

    Neighborhood: 22567

    Nearby schools

    GreatSchools rating
    Schools provided by the listing agent
    • High: Orange County
    • District: Orange County Public Schools

    Source: Bright MLS. This data may not be complete. We recommend contacting the local school district to confirm school assignments for this home.

    Get a cash offer in 3 minutes
    Find out how much your home could sell for in as little as 3 minutes with a no-obligation cash offer.
    Estimated market value
    $538,300
    Get a cash offer in 3 minutes
    Find out how much your home could sell for in as little as 3 minutes with a no-obligation cash offer.
    Estimated market value
    $538,300