Dreaming of the perfect blend of style, space, and location? Then look no further than the highly sought-after Tuscan Bluff gated community located in Copper River! This stunning Granville built home has 3-bedroom, 2.5-bathrooms and sits on a spacious corner lot, offering privacy and charm. The Pasatiempo floor plan is an open-concept layout that is perfect for modern living, with seamless flow from the kitchen to the living area, ideal for entertaining. The kitchen boasts a granite island and counters, pendant lighting, and stainless steel appliances. This home also includes luxury Karndean flooring on a diagonal pattern, beam and gas fireplace in the family room. Step outside to your own backyard oasis featuring a sparkling pool, perfect for those warm California days. Enjoy the convenience of being just minutes away from parks, scenic trails, and the prestigious Copper River Country Club. Schedule your private showing today!
Sold for $695,000
$695,000
11371 N Via Montessori Dr, Fresno, CA 93730
3beds
3baths
2,016sqft
Residential, Single Family Residence
Built in 2010
8,786 Square Feet Lot
$707,200 Zestimate®
$345/sqft
$3,211 Estimated rent
Home value
$707,200
Estimated sales range
Not available
$3,211/mo
Zestimate® history
Owner options
List your home for rent
$3,211/mo
Rent Zestimate®
Find your next renter with Zillow Rental Manager. Plus, with online applications, you can quickly screen prospective tenants – for free.
$3,211/mo
Rent Zestimate®
Refinance and save
$4,485/mo
Est. payment
Refinancing to a lower rate could help reduce your monthly payments and save thousands over the life of the loan.
$4,485/mo
Est. payment
Explore your selling options
Work with a Zillow partner agent
Leverage their expertise and Zillow's premium Showcase listings to get your home seen by more buyers.
Get startedList with your own agent
Get your home in front of millions of buyers by listing it on Zillow.
Learn how to do itSell it yourself
Take full control of how buyers see your home on Zillow by listing For Sale by Owner (FSBO).
List your homeWhat's special
Beam and gas fireplaceOpen-concept layoutCorner lotPendant lightingLuxury karndean flooringStainless steel appliancesPrivacy and charm
Zillow last checked:
Listing updated:
Listed by:
Brandon Gonzales DRE #01868843 559-917-3812,
Iron Key Real Estate
Bought with:
Mike Dennen, DRE #00648471
Realty Concepts, Ltd. - Fresno
Source: Fresno MLS,MLS#: 620288Originating MLS: Fresno MLS
Facts & features
Interior
Bedrooms & bathrooms
- Bedrooms: 3
- Bathrooms: 3
Primary bedroom
- Area: 0
- Dimensions: 0 x 0
Bedroom 1
- Area: 0
- Dimensions: 0 x 0
Bedroom 2
- Area: 0
- Dimensions: 0 x 0
Bedroom 3
- Area: 0
- Dimensions: 0 x 0
Bedroom 4
- Area: 0
- Dimensions: 0 x 0
Dining room
- Features: Family Room/Area
- Area: 0
- Dimensions: 0 x 0
Family room
- Area: 0
- Dimensions: 0 x 0
Kitchen
- Features: Breakfast Bar, Pantry
- Area: 0
- Dimensions: 0 x 0
Living room
- Area: 0
- Dimensions: 0 x 0
Basement
- Area: 0
Heating
- Has Heating (Unspecified Type)
Cooling
- Central Air
Appliances
- Included: Built In Range/Oven, Gas Appliances, Disposal, Dishwasher, Microwave
- Laundry: Utility Room
Features
- Isolated Bedroom, Isolated Bathroom, Built-in Features
- Flooring: Carpet, Vinyl
- Windows: Double Pane Windows
- Number of fireplaces: 1
- Fireplace features: Gas
Interior area
- Total structure area: 2,016
- Total interior livable area: 2,016 sqft
Property
Parking
- Parking features: Garage - Attached
- Has attached garage: Yes
Features
- Levels: One
- Stories: 1
- Patio & porch: Covered
- Has private pool: Yes
- Pool features: Gunite, Water Feature, Private, In Ground
Lot
- Size: 8,786 Square Feet
- Dimensions: 72 x 122
- Features: Urban, Sprinklers In Front, Sprinklers In Rear, Sprinklers Auto
Details
- Parcel number: 57919318S
- Zoning: RS4
Construction
Type & style
- Home type: SingleFamily
- Architectural style: Mediterranean
- Property subtype: Residential, Single Family Residence
Materials
- Stucco, Stone
- Foundation: Concrete
- Roof: Tile
Condition
- Year built: 2010
Details
- Builder name: Tuscan Bluffs / Granville
Utilities & green energy
- Sewer: Public Sewer
- Water: Public
- Utilities for property: Public Utilities
Community & HOA
HOA
- Has HOA: Yes
- Amenities included: Green Area, Playground, Gated
- HOA fee: $68 monthly
Location
- Region: Fresno
Financial & listing details
- Price per square foot: $345/sqft
- Tax assessed value: $708,900
- Date on market: 10/29/2024
- Cumulative days on market: 118 days
- Listing agreement: Exclusive Right To Sell
Price history
| Date | Event | Price |
|---|---|---|
| 3/28/2025 | Sold | $695,000-0.6%$345/sqft |
Source: Fresno MLS #620288 Report a problem | ||
| 2/26/2025 | Pending sale | $699,000$347/sqft |
Source: Fresno MLS #620288 Report a problem | ||
| 11/19/2024 | Price change | $699,000-2.2%$347/sqft |
Source: Fresno MLS #620288 Report a problem | ||
| 10/29/2024 | Listed for sale | $715,000+53.8%$355/sqft |
Source: Fresno MLS #620288 Report a problem | ||
| 4/26/2016 | Sold | $465,000-7%$231/sqft |
Source: Public Record Report a problem | ||
| 2/24/2016 | Listed for sale | $499,950+25.3%$248/sqft |
Source: Edinhart Realty & Design Corp. #452686 Report a problem | ||
| 9/30/2010 | Sold | $399,000$198/sqft |
Source: Public Record Report a problem | ||
Public tax history
| Year | Property taxes | Tax assessment |
|---|---|---|
| 2026 | -- | $708,900 +28.8% |
| 2025 | $7,206 +1.3% | $550,459 +2% |
| 2024 | $7,114 +4.7% | $539,667 +2% |
| 2023 | $6,797 +2.4% | $529,086 +2% |
| 2022 | $6,639 +2.6% | $518,712 +2% |
| 2021 | $6,470 -0.5% | $508,542 +1% |
| 2020 | $6,502 +1.3% | $503,328 +2% |
| 2019 | $6,420 +2.1% | $493,460 +2% |
| 2018 | $6,285 +1.6% | $483,785 +2% |
| 2017 | $6,187 +11.8% | $474,300 +9.8% |
| 2016 | $5,533 +0.4% | $431,821 +1.5% |
| 2015 | $5,510 +0.8% | $425,335 +2% |
| 2014 | $5,467 | $417,004 +5.6% |
| 2013 | -- | $395,000 +10% |
| 2012 | -- | $359,100 -10% |
| 2011 | -- | $399,000 +471.4% |
| 2010 | -- | $69,834 -0.2% |
| 2009 | -- | $70,000 -16.7% |
| 2008 | -- | $84,048 |
Find assessor info on the county website
Neighborhood: Woodward Park
Nearby homes
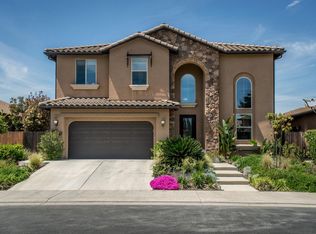
- $870,9005 bd3 ba3k sqft11373 N Via Montessori Dr, Fresno, CA 93730Off Market
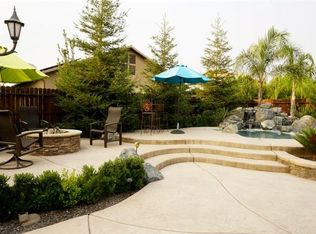
- $645,6003 bd2 ba1.8k sqft11375 N Via Ventana Way, Fresno, CA 93730Off Market
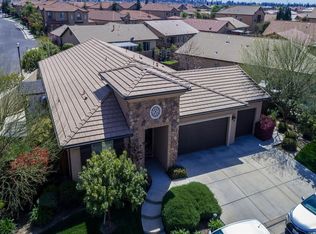
- $696,5003 bd3 ba2k sqft11378 N Via Ventana Way, Fresno, CA 93730Off Market
- $717,8003 bd3 ba2k sqft11377 N Via Montessori Dr, Fresno, CA 93730Off Market
- $520,0003 bd3 ba1.6k sqft11371 N Via Ventana Way, Fresno, CA 93730Sold
- $744,0005 bd3 ba3k sqft11370 N Via Montessori Dr, Fresno, CA 93730Off Market
- $683,9003 bd3 ba2k sqft11368 N Via Montessori Dr, Fresno, CA 93730Off Market
- $786,2005 bd4 ba3k sqft11372 N Via Montessori Dr, Fresno, CA 93730Off Market
Nearby schools
GreatSchools rating
- 8/10James S. Fugman Elementary SchoolGrades: K-6Distance: 0.6 mi
- 10/10Granite Ridge Intermediate SchoolGrades: 7-8Distance: 1.3 mi
- 10/10Clovis North High SchoolGrades: 9-12Distance: 1.3 mi
Schools provided by the listing agent
- Elementary: Fugman
- Middle: Granite Ridge
- High: Clovis North
Source: Fresno MLS. This data may not be complete. We recommend contacting the local school district to confirm school assignments for this home.
Get a cash offer in 3 minutes
Find out how much your home could sell for in as little as 3 minutes with a no-obligation cash offer.
Estimated market value
$707,200
Get a cash offer in 3 minutes
Find out how much your home could sell for in as little as 3 minutes with a no-obligation cash offer.
Estimated market value
$707,200
- California
- Fresno County
- Fresno
- 93730
- Woodward Park
- 11371 N Via Montessori Dr
