Skip main navigation
For sale
  • $2,000,000

    11371 NW 6th Street, Plantation, FL 33325

    5beds
    3,671sqft
    : 
    Loading
    Get pre-qualified
    Single Family Residence
    Built in 2004
    0.9 Acres Lot
    $1,873,400 Zestimate®
    $545/sqft
    $-- HOA

    What's special

    Covered lanaiPrivate oasisAbundant natural lightExpansive deckSprawling acre lotCharming curb appealQuiet cul-de-sac
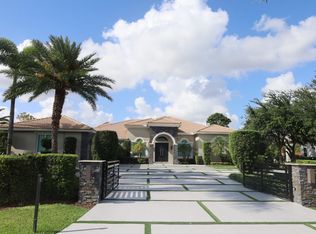
    SITUATED ON A SPRAWLING ACRE LOT IN A QUIET CUL-DE-SAC IN SOUGHT-AFTER PLANTATION ACRES, THIS METICULOUSLY MAINTAINED 5-BEDROOM + 2 OFFICES (CAN BE USED AS BEDROOMS), 3.5-BATH HOME OFFERS SPACE, PRIVACY, AND TRUE SOUTH FLORIDA LIVING. FEATURING A 3-CAR GARAGE, THE HOME WELCOMES YOU WITH LUSH LANDSCAPING, CHARMING CURB APPEAL, AND A BRIGHT OPEN LAYOUT WITH SOARING 12' CEILINGS, MARBLE FLOORS, AND ABUNDANT NATURAL LIGHT. STEP OUTSIDE TO YOUR PRIVATE OASIS WITH AN AMAZING RESORT-STYLE POOL, OVERSIZED JACUZZI, EXPANSIVE DECK, AND COVERED LANAI—PERFECT FOR ENTERTAINING OR RELAXING IN TOTAL PRIVACY. LARGE, FULLY FENCED YARD WITH ENDLESS POTENTIAL. IDEALLY LOCATED NEAR TOP SCHOOLS, HIGHWAYS, SHOPPING, DINING, AND BEACHES.
    93 days
    |
    465
    |
    23
    |

    Likely to sell faster than

    Zillow last checked:

    Listing updated:

    Listed by:

    Svetlana Voloshin 954-292-6935,

    SVS Realty Group Inc

    Source: BeachesMLS,MLS#: B26017251MLS LogoOriginating MLS: BeachesMLS

      Facts & features

      Interior

      Bedrooms & bathrooms
      • Bedrooms: 5
      • Bathrooms: 4
      • Full bathrooms: 3
      • 1/2 bathrooms: 1
      • Main level bathrooms: 4
      • Main level bedrooms: 5
      Heating
      • Central, Electric
      Cooling
      • Central Air, Ceiling Fan(s), Electric, Zoned
      Appliances
      • Included: Cooktop, Dryer, Dishwasher, Electric Cooktop, Electric Range, Electric Water Heater, Disposal, Ice Maker, Microwave, Oven, Water Purifier Owned, Refrigerator, Water Softener Owned, Water Softener, Water Heater, Water Purifier, Washer
      • Laundry: Inside, Laundry Room, Laundry Tub, Sink
      Features
      • Bidet, Built-in Features, Bedroom on Main Level, Breakfast Area, Bathtub, Dining Area, Separate/Formal Dining Room, Dual Sinks, Entrance Foyer, High Ceilings, Jetted Tub, Kitchen Island, Main Level Primary, Sitting Area in Primary, Split Bedrooms, Soaking Tub, Separate Shower, Walk-In Closet(s)
      • Flooring: Marble, Tile, Wood
      • Doors: French Doors
      • Windows: Drapes, Plantation Shutters, Rods
      • Has fireplace: No
      Interior area
      • Total structure area: 5,050
      • Total interior livable area: 3,671 sqft
      Video & virtual tour

      Property

      Parking
      • Total spaces: 3
      • Parking features: Attached, Converted Garage, Driveway, Garage, Garage Door Opener, Paver Block
      • Attached garage spaces: 3
      • Has uncovered spaces: Yes
      Accessibility
      • Accessibility features: None
      Features
      • Levels: One
      • Stories: 1
      • Patio & porch: Deck, Patio, Porch
      • Exterior features: Barbecue, Outdoor Living Area
      • Has private pool: Yes
      • Pool features: Fenced, Heated, In Ground, Private
      • Has spa: Yes
      • Spa features: Above Ground, Heated
      • Fencing: Back Yard,Fenced
      • Has view: Yes
      • View description: Pool
      Lot
      • Size: 0.9 Acres
      • Dimensions: 41,210
      Details
      • Parcel number: 5040011f0080
      • Zoning: RS-1EP
      • Special conditions: Standard
      • Other equipment: Other
      • Horse amenities: Pasture

      Construction

      Type & style
      • Home type: SingleFamily
      • Architectural style: Ranch
      • Property subtype: Single Family Residence
      Materials
      • Brick, Block, Stone Veneer, Stucco
      • Roof: Barrel,Tile
      Condition
      • Resale
      • New construction: No
      • Year built: 2004

      Utilities & green energy

      • Sewer: Septic Tank
      • Water: Public
      • Utilities for property: Electricity Connected, Water Available

      Community & HOA

      Community
      • Features: Equestrian Facilities
      • Security: Security System Owned, Security System, Fire Alarm, Smoke Detector(s)
      • Subdivision: SIGNATURE ESTATES
      HOA
      • Has HOA: No
      Location
      • Region: Plantation

      Financial & listing details

      • Price per square foot: $545/sqft
      • Tax assessed value: $1,680,800
      • Annual tax amount: $34,854
      • Date on market: 4/20/2026
      • Cumulative days on market: 94 days
      • Listing terms: Cash,Conventional
      • Electric utility on property: Yes
      • Road surface type: Paved

        Estimated market value

        $1,873,400

        $1.78M - $1.97M

        $7,872/mo

        Price history

        DateEventPrice
        4/20/2026Listed for sale$2,000,000+11.1%$545/sqft
        Source: BeachesMLS #B26017251 Report a problem
        12/15/2023Sold$1,800,000-5%$490/sqft
        Source: BeachesMLS #F10409254 Report a problem
        11/10/2023Listed for sale$1,895,000+120.4%$516/sqft
        Source: BeachesMLS #F10409254 Report a problem
        4/9/2015Listing removed$859,900$234/sqft
        Source: Pflum Properties Inc #F1326779 Report a problem
        3/20/2015Price change$859,900-1.7%$234/sqft
        Source: Pflum Properties Inc #F1326779 Report a problem
        2/26/2015Price change$875,000-2.8%$238/sqft
        Source: Pflum Properties Inc #F1326779 Report a problem
        2/20/2015Price change$899,900-3.1%$245/sqft
        Source: PFLUM Properties #F1326779 Report a problem
        2/6/2015Listed for sale$929,000+13171.4%$253/sqft
        Source: PFLUM Properties #F1326779 Report a problem
        6/15/2010Sold$7,000-99.1%$2/sqft
        Source: Public Record Report a problem
        2/7/2010Listing removed$750,000$204/sqft
        Source: RE/MAX Premier Associates Report a problem
        1/23/2010Listed for sale$750,000-32.7%$204/sqft
        Source: RE/MAX Premier Associates Report a problem
        3/7/2007Sold$1,114,000+33.4%$303/sqft
        Source: Public Record Report a problem
        8/5/2004Sold$835,100$227/sqft
        Source: Public Record Report a problem

        Public tax history

        YearProperty taxesTax assessment
        2025$34,854 +6.4%$1,680,800 +7.7%
        2024$32,759 +144%$1,560,830 +143.2%
        2023$13,427 +6.9%$641,860 +3%
        2022$12,554 +2.5%$623,170 +3%
        2021$12,254 +2.5%$605,020 +1.4%
        2020$11,951 +1.6%$596,670 +2.3%
        2019$11,763 $583,260 +2.4%
        2018$11,763 +4.1%$569,450 +2.1%
        2017$11,300 +1.6%$557,740 +2.1%
        2016$11,125 +2.7%$546,270 +0.7%
        2015$10,832 -1.7%$542,480 +0.8%
        2014$11,024 $538,180 +1.5%
        2013$11,024 -12.3%$530,230 -13.1%
        2012$12,564 +1.4%$610,030 -3.1%
        2011$12,390 -16.6%$629,610 -10%
        2010$14,860 -9.4%$699,740 -12.2%
        2009$16,410 -4.8%$796,870 -11.7%
        2008$17,242 +15.6%$902,660 +17.1%
        2007$14,914 -6.7%$770,900 +2.5%
        2006$15,994 $752,100 +3%
        2005-- $730,200
        Find assessor info on the county website

        Monthly payment

        Est. payment

        Payment breakdown

        Explore the cost of this home by adjusting the details. Changes won't be saved.
        All calculations are estimates and provided by Zillow, Inc. for informational purposes only. Actual amounts may vary.
        HOA fees may include property taxes on listings classified as Co-Ops. Contact the listing agent and/or owner for fee details.
        Mortgage interest rates are dependent on a number of factors, including credit score, down payment, and repayment length. Interest rate data provided by Zillow Group Marketplace, Inc. as of 1/1/1970 from various mortgage lenders with which we have lead or other similar arrangements; the Estimated Payment is an average of those rates.
        See how much you could borrow to make a competitive offer.

        Climate risks

        Neighborhood: Plantation Acres

        Getting around

        12 / 100
        Car-Dependent
        26 / 100
        Some Transit
        50 / 100
        Bikeable

        Nearby schools

        GreatSchools rating
        Schools provided by the listing agent
        • Elementary: Central Park
        • Middle: Plantation
        • High: Plantation

        Source: BeachesMLS. This data may not be complete. We recommend contacting the local school district to confirm school assignments for this home.

        A local agent can set up tours, give advice and negotiate with sellers.

        Browse local experts

        Similar homes