Coastal charm meets island living on Perico Island! This well-designed home features great curb appeal, tropical landscaping, and an inviting front porch overlooking Perico Preserve- perfect for enjoying colorful sunsets. The interior welcomes you with vaulted ceilings, abundant natural light, easy care laminate floors and plantation shutters throughout. The kitchen offers granite counters, a breakfast bar, a charming garden window, lighted display cabinet, and a handy pantry closet. The primary suite is your serene retreat and includes sliders that open to the lanai, en-suite bath with a walk-in closet, dual sinks and a relaxing garden tub. Start your mornings sipping coffee on the spacious enclosed "Florida Room" lanai with the peaceful sounds of the fountain as the sun rises over the pond. The lanai offers year-round enjoyment with the option of closing the sliders or taking advantage of the screens on pleasant weather days. New HVAC in 2025 and offered partially furnished and move-in ready so you can start enjoying the Florida lifestyle right away. Ground maintenance is included in the HOA fee, giving you more free time. Perico Isle residents enjoy the benefit of underground utilities and fantastic amenities- a lakefront clubhouse with heated pool, fitness center, tennis, steam room, ping pong, and billiards. Nature lovers will appreciate being surrounded by nearby Robinson Preserve, Perico Preserve, and Neal Preserve, with the sugar sand beaches of Anna Maria Island just 2.5 miles away! Discover the best of coastal living-peaceful, picturesque, and perfectly located.
Sold for $632,000
$632,000
11371 Perico Isle Cir, Bradenton, FL 34209
3beds
1,766sqft
Single Family Residence
Built in 1998
7,884 Square Feet Lot
$630,000 Zestimate®
$358/sqft
$3,218 Estimated rent
Home value
$630,000
$586,000 - $680,000
$3,218/mo
Zestimate® history
Owner options
List your home for rent
$3,218/mo
Rent Zestimate®
Find your next renter with Zillow Rental Manager. Plus, with online applications, you can quickly screen prospective tenants – for free.
$3,218/mo
Rent Zestimate®
Refinance and save
$4,417/mo
Est. payment
Refinancing to a lower rate could help reduce your monthly payments and save thousands over the life of the loan.
$4,417/mo
Est. payment
Explore your selling options
Work with a Zillow partner agent
Leverage their expertise and Zillow's premium Showcase listings to get your home seen by more buyers.
Get startedList with your own agent
Get your home in front of millions of buyers by listing it on Zillow.
Learn how to do itSell it yourself
Take full control of how buyers see your home on Zillow by listing For Sale by Owner (FSBO).
List your homeWhat's special
Great curb appealGranite countersBreakfast barAbundant natural lightCharming garden windowVaulted ceilingsRelaxing garden tub
Zillow last checked:
Listing updated:
Listed by:
Betsy Hagen 513-543-3228,
MICHAEL SAUNDERS & COMPANY 941-896-9981,
Cheryl Roberts 941-266-1450,
MICHAEL SAUNDERS & COMPANY
Bought with:
Lynn Zemmer, 3235403
EDGEWATER REAL ESTATE, INC
Source: Stellar MLS,MLS#: A4671840 Originating MLS: Sarasota - Manatee
Originating MLS: Sarasota - Manatee
Facts & features
Interior
Bedrooms & bathrooms
- Bedrooms: 3
- Bathrooms: 2
- Full bathrooms: 2
Rooms
- Room types: Utility Room
Primary bedroom
- Features: Ceiling Fan(s), Walk-In Closet(s)
- Level: First
- Area: 180 Square Feet
- Dimensions: 15x12
Bedroom 2
- Features: Ceiling Fan(s), Built-in Closet
- Level: First
- Area: 160 Square Feet
- Dimensions: 10x16
Bedroom 3
- Features: Ceiling Fan(s), Built-in Closet
- Level: First
- Area: 132 Square Feet
- Dimensions: 11x12
Primary bathroom
- Features: Ceiling Fan(s)
- Level: First
- Area: 144 Square Feet
- Dimensions: 12x12
Dining room
- Level: First
- Area: 100 Square Feet
- Dimensions: 10x10
Florida room
- Features: Ceiling Fan(s)
- Level: First
- Area: 192 Square Feet
- Dimensions: 12x16
Kitchen
- Features: Breakfast Bar, Built-in Closet
- Level: First
- Area: 198 Square Feet
- Dimensions: 11x18
Laundry
- Features: Built-in Closet
- Level: First
- Area: 63 Square Feet
- Dimensions: 9x7
Living room
- Features: Ceiling Fan(s)
- Level: First
- Area: 352 Square Feet
- Dimensions: 22x16
Heating
- Central, Electric
Cooling
- Central Air
Appliances
- Included: Dishwasher, Disposal, Dryer, Electric Water Heater, Range, Refrigerator, Washer
- Laundry: Electric Dryer Hookup, Inside, Laundry Room
Features
- Ceiling Fan(s), Stone Counters, Vaulted Ceiling(s), Walk-In Closet(s)
- Flooring: Carpet, Ceramic Tile, Laminate
- Doors: Sliding Doors
- Windows: Shutters, Skylight(s)
- Has fireplace: No
Interior area
- Total structure area: 2,539
- Total interior livable area: 1,766 sqft
Property
Parking
- Total spaces: 2
- Parking features: Driveway, Garage Door Opener
- Attached garage spaces: 2
- Has uncovered spaces: Yes
- Details: Garage Dimensions: 20X21
Features
- Levels: One
- Stories: 1
- Patio & porch: Covered, Enclosed, Rear Porch
- Exterior features: Irrigation System, Private Mailbox, Rain Gutters, Sidewalk
- Has view: Yes
- View description: Water, Pond
- Has water view: Yes
- Water view: Water,Pond
- Waterfront features: Lake, Waterfront, Pond
Lot
- Size: 7,884 Square Feet
- Features: In County, Sidewalk
- Residential vegetation: Trees/Landscaped
Details
- Parcel number: 7360615202
- Zoning: PDR
- Special conditions: None
Construction
Type & style
- Home type: SingleFamily
- Architectural style: Coastal
- Property subtype: Single Family Residence
Materials
- Block, Cement Siding, HardiPlank Type, Stucco
- Foundation: Slab
- Roof: Shingle
Condition
- New construction: No
- Year built: 1998
Utilities & green energy
- Sewer: Public Sewer
- Water: Public
- Utilities for property: BB/HS Internet Available, Cable Connected, Public, Underground Utilities
Community & HOA
Community
- Features: Lake, Waterfront, Association Recreation - Owned, Buyer Approval Required, Clubhouse, Deed Restrictions, Fitness Center, Irrigation-Reclaimed Water, Pool, Sidewalks, Tennis Court(s)
- Security: Smoke Detector(s)
- Pet fee: $0 monthly
- Subdivision: PERICO ISLES
HOA
- Has HOA: Yes
- Amenities included: Basketball Court, Clubhouse, Fitness Center, Pickleball Court(s), Pool, Recreation Facilities, Tennis Court(s)
- Services included: Community Pool, Maintenance Grounds, Manager, Recreational Facilities
- HOA fee: $287 monthly
- HOA name: Colleen Fletcher
- HOA phone: 941-358-3366
- Second HOA name: Perico Isle Master Association
Location
- Region: Bradenton
Financial & listing details
- Price per square foot: $358/sqft
- Tax assessed value: $503,052
- Annual tax amount: $7,180
- Date on market: 11/14/2025
- Cumulative days on market: 101 days
- Listing terms: Cash,Conventional
- Ownership: Fee Simple
- Total actual rent: 0
- Road surface type: Asphalt, Paved
Price history
| Date | Event | Price |
|---|---|---|
| 4/10/2026 | Sold | $632,000-2.8%$358/sqft |
Source:  Stellar MLS #A4671840 Report a problem Stellar MLS #A4671840 Report a problem | ||
| 2/24/2026 | Pending sale | $650,000$368/sqft |
Source: Stellar MLS #A4671840 Report a problem | ||
| 2/4/2026 | Price change | $650,000-5.2%$368/sqft |
Source: Stellar MLS #A4671840 Report a problem | ||
| 11/14/2025 | Listed for sale | $685,500-2.1%$388/sqft |
Source: Stellar MLS #A4671840 Report a problem | ||
| 7/16/2025 | Listing removed | $699,900$396/sqft |
Source: Stellar MLS #A4644573 Report a problem | ||
| 3/13/2025 | Price change | $699,900-2.8%$396/sqft |
Source: Stellar MLS #A4644573 Report a problem | ||
| 2/24/2025 | Listed for sale | $720,000+53.2%$408/sqft |
Source: Owner Report a problem | ||
| 9/17/2021 | Sold | $470,000+164.5%$266/sqft |
Source: Public Record Report a problem | ||
| 10/12/1998 | Sold | $177,700$101/sqft |
Source: Public Record Report a problem | ||
Public tax history
| Year | Property taxes | Tax assessment |
|---|---|---|
| 2025 | $7,180 -0.9% | $503,052 -1% |
| 2024 | $7,242 -1.2% | $507,895 +2.3% |
| 2023 | $7,330 +10.3% | $496,481 +10% |
| 2022 | $6,646 +30.5% | $451,346 +37.8% |
| 2021 | $5,092 +5.3% | $327,564 +6.3% |
| 2020 | $4,834 +1.2% | $308,029 +2.5% |
| 2019 | $4,775 | $300,423 +10% |
| 2018 | $4,775 +8.1% | $273,112 +2% |
| 2017 | $4,419 +15.8% | $267,839 +3.4% |
| 2016 | $3,816 | $259,027 +2.5% |
| 2015 | $3,816 | $252,742 +8.6% |
| 2014 | $3,816 +5.6% | $232,805 +7.5% |
| 2013 | $3,614 +361340% | $216,604 +9.1% |
| 2012 | $1 | $198,560 +1.4% |
| 2011 | $1 | $195,781 -0.2% |
| 2010 | -- | $196,231 -7.5% |
| 2009 | $3,525 -9.8% | $212,160 -18.8% |
| 2008 | $3,907 -22.7% | $261,410 -20.6% |
| 2007 | $5,051 +5.6% | $329,254 +14.1% |
| 2006 | $4,785 +8.4% | $288,514 +11.9% |
| 2005 | $4,413 +4.4% | $257,738 +5.9% |
| 2004 | $4,228 +10.7% | $243,314 +12.7% |
| 2003 | $3,819 +12.6% | $215,926 +13.1% |
| 2002 | $3,393 +26.4% | $190,906 +24.6% |
| 2001 | $2,683 -0.6% | $153,198 +1.4% |
| 2000 | $2,699 | $151,031 |
Find assessor info on the county website
Neighborhood: 34209
Nearby homes
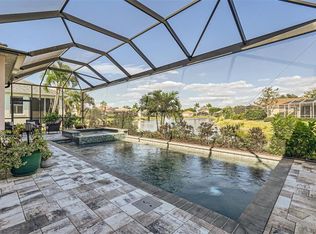
- $838,4003 bd3 ba1.9k sqft11367 Perico Isle Cir, Bradenton, FL 34209For Sale
- $784,8004 bd4 ba2.2k sqft11375 Perico Isle Cir, Bradenton, FL 34209Off Market
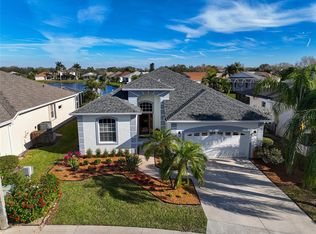
- $650,0003 bd3 ba1.8k sqft11363 Perico Isle Cir, Bradenton, FL 34209Sold
- $515,3003 bd2 ba1.7k sqft11409 Perico Isle Cir, Bradenton, FL 34209Off Market
- $477,7002 bd2 ba1.6k sqft11360 Perico Isle Cir, Bradenton, FL 34209Off Market
- $620,3003 bd2 ba1.7k sqft11413 Perico Isle Cir, Bradenton, FL 34209Off Market
- $750,0003 bd2 ba1.7k sqft11359 Perico Isle Cir, Bradenton, FL 34209Sold
- $563,5003 bd2 ba1.7k sqft11417 Perico Isle Cir, Bradenton, FL 34209Off Market
Nearby schools
GreatSchools rating
- 9/10Ida M. Stewart Elementary SchoolGrades: PK-5Distance: 2.3 mi
- 4/10Martha B. King Middle SchoolGrades: 6-8Distance: 2.4 mi
- 3/10Manatee High SchoolGrades: 8-12Distance: 5.1 mi
Get a cash offer in 3 minutes
Find out how much your home could sell for in as little as 3 minutes with a no-obligation cash offer.
Estimated market value
$630,000
Get a cash offer in 3 minutes
Find out how much your home could sell for in as little as 3 minutes with a no-obligation cash offer.
Estimated market value
$630,000
- Florida
- Manatee County
- Bradenton
- 34209
- 11371 Perico Isle Cir
Nearby cities
Nearby neighborhoods
Nearby zip codes
Other Bradenton Topics
