Back on the Market with NEW roof, NEW furnace, NEW hot water heater, and NEW electric range oven. Nestled in the Maplewood Estate Subdivision, this gem situated on a .30 of an acre lot, offers seamless access to Ralston Creek Trail and top-rated schools in Arvada with NO HOA. At the end of a quiet cul-de-sac, enjoy a zero-scape front yard, RV parking, and a covered front porch. This is a very cared for property with a New Owens Corning Class 4 hail resistant roof. The backyard is a private oasis, featuring mature trees and a large, covered patio with stamped concrete. The interior boasts Maple wood cabinets, granite countertops, central air, fresh paint throughout, and a cozy wood-burning fireplace. The insulated garage and two sheds offer plenty of storage.
Sold for $619,000
$619,000
11371 W 71st Place, Arvada, CO 80004
3beds
2,330sqft
Single Family Residence
Built in 1972
0.3 Acres Lot
$612,000 Zestimate®
$266/sqft
$3,427 Estimated rent
Home value
$612,000
$575,000 - $655,000
$3,427/mo
Zestimate® history
Owner options
List your home for rent
$3,427/mo
Rent Zestimate®
Find your next renter with Zillow Rental Manager. Plus, with online applications, you can quickly screen prospective tenants – for free.
$3,427/mo
Rent Zestimate®
Refinance and save
$3,551/mo
Est. payment
Refinancing to a lower rate could help reduce your monthly payments and save thousands over the life of the loan.
$3,551/mo
Est. payment
Explore your selling options
Work with a Zillow partner agent
Leverage their expertise and Zillow's premium Showcase listings to get your home seen by more buyers.
Get startedList with your own agent
Get your home in front of millions of buyers by listing it on Zillow.
Learn how to do itSell it yourself
Take full control of how buyers see your home on Zillow by listing For Sale by Owner (FSBO).
List your homeWhat's special
Insulated garageMature treesRv parkingTwo shedsCovered front porchPrivate oasisNew hot water heater
Zillow last checked:
Listing updated:
Listed by:
Brittney Myers 970-208-5857,
River City Real Estate, LLC
Bought with:
Debbie Wilkins, 100087106
West and Main Homes Inc
Source: REcolorado as distributed by MLS GRID,MLS#: 5207794
Facts & features
Interior
Bedrooms & bathrooms
- Bedrooms: 3
- Bathrooms: 3
- Full bathrooms: 1
- 3/4 bathrooms: 1
- 1/2 bathrooms: 1
- Main level bathrooms: 2
- Main level bedrooms: 3
Bedroom
- Description: Master
- Level: Main
- Area: 164.56 Square Feet
- Dimensions: 13.6 x 12.1
Bedroom
- Description: Bedroom #2
- Level: Main
- Area: 110 Square Feet
- Dimensions: 11 x 10
Bedroom
- Description: Bedroom #3
- Level: Main
- Area: 107.8 Square Feet
- Dimensions: 11 x 9.8
Bathroom
- Description: Master Bathroom
- Level: Main
- Area: 31.57 Square Feet
- Dimensions: 4.1 x 7.7
Bathroom
- Description: Hall Bathroom
- Level: Main
- Area: 61.6 Square Feet
- Dimensions: 7.7 x 8
Bathroom
- Description: Basement Bathroom
- Level: Lower
- Area: 23 Square Feet
- Dimensions: 5.11 x 4.5
Den
- Level: Lower
Dining room
- Level: Main
- Area: 116.8 Square Feet
- Dimensions: 8 x 14.6
Laundry
- Level: Lower
- Area: 282.16 Square Feet
- Dimensions: 12.11 x 23.3
Living room
- Level: Main
- Area: 264.67 Square Feet
- Dimensions: 13.3 x 19.9
Living room
- Level: Main
- Area: 237.39 Square Feet
- Dimensions: 12.3 x 19.3
Heating
- Forced Air
Cooling
- Central Air
Features
- Flooring: Carpet, Tile
- Basement: Bath/Stubbed,Finished,Unfinished
- Number of fireplaces: 1
- Fireplace features: Living Room, Wood Burning
- Common walls with other units/homes: No Common Walls
Interior area
- Total structure area: 2,330
- Total interior livable area: 2,330 sqft
- Finished area above ground: 1,298
- Finished area below ground: 155
Property
Parking
- Total spaces: 2
- Parking features: Concrete, Insulated Garage
- Attached garage spaces: 2
Features
- Levels: One
- Stories: 1
- Patio & porch: Covered, Front Porch, Patio
- Exterior features: Private Yard
- Fencing: Full
Lot
- Size: 0.3 Acres
- Features: Cul-De-Sac
Details
- Parcel number: 520391
- Special conditions: Standard
Construction
Type & style
- Home type: SingleFamily
- Property subtype: Single Family Residence
Materials
- Brick, Wood Siding
Condition
- Updated/Remodeled
- Year built: 1972
Utilities & green energy
- Sewer: Public Sewer
- Water: Public
- Utilities for property: Cable Available, Electricity Connected
Community & HOA
Community
- Subdivision: 493600 Maplewood Estates 5th Flg
HOA
- Has HOA: No
Location
- Region: Arvada
Financial & listing details
- Price per square foot: $266/sqft
- Tax assessed value: $564,325
- Annual tax amount: $3,546
- Date on market: 7/25/2025
- Listing terms: Cash,Conventional,FHA,VA Loan
- Exclusions: Some Personal Belongings Are Left In Garage And Shed And Will Be Removed Before Closing.
- Ownership: Individual
- Electric utility on property: Yes
Price history
| Date | Event | Price |
|---|---|---|
| 11/20/2025 | Sold | $619,000-0.8%$266/sqft |
Source:  REcolorado as distributed by MLS GRID #5207794 Report a problem REcolorado as distributed by MLS GRID #5207794 Report a problem | ||
| 10/29/2025 | Pending sale | $623,900$268/sqft |
Source: REcolorado as distributed by MLS GRID #5207794 Report a problem | ||
| 10/10/2025 | Price change | $623,9000%$268/sqft |
Source: REcolorado as distributed by MLS GRID #5207794 Report a problem | ||
| 10/2/2025 | Listed for sale | $624,000$268/sqft |
Source: REcolorado as distributed by MLS GRID #5207794 Report a problem | ||
| 9/17/2025 | Pending sale | $624,000$268/sqft |
Source: REcolorado as distributed by MLS GRID #5207794 Report a problem | ||
| 9/10/2025 | Price change | $624,000-1.6%$268/sqft |
Source: REcolorado as distributed by MLS GRID #5207794 Report a problem | ||
| 8/22/2025 | Price change | $634,000-2.3%$272/sqft |
Source: REcolorado as distributed by MLS GRID #5207794 Report a problem | ||
| 8/14/2025 | Price change | $649,000-1.5%$279/sqft |
Source: REcolorado as distributed by MLS GRID #5207794 Report a problem | ||
| 8/5/2025 | Price change | $659,000-2.2%$283/sqft |
Source: REcolorado as distributed by MLS GRID #5207794 Report a problem | ||
| 7/31/2025 | Price change | $674,000-2.2%$289/sqft |
Source: REcolorado as distributed by MLS GRID #5207794 Report a problem | ||
| 7/28/2025 | Price change | $689,000-1.4%$296/sqft |
Source: REcolorado as distributed by MLS GRID #5207794 Report a problem | ||
| 7/25/2025 | Listed for sale | $699,000+410.2%$300/sqft |
Source: REcolorado as distributed by MLS GRID #5207794 Report a problem | ||
| 4/26/1996 | Sold | $137,000$59/sqft |
Source: Public Record Report a problem | ||
Public tax history
| Year | Property taxes | Tax assessment |
|---|---|---|
| 2025 | $3,546 -0.1% | $35,271 -3.6% |
| 2024 | $3,551 +22.4% | $36,605 |
| 2023 | $2,900 | $36,605 +23.6% |
| 2022 | -- | $29,613 -3.6% |
| 2021 | $2,784 | $30,732 +6.5% |
| 2020 | $2,784 +1.4% | $28,847 |
| 2019 | $2,746 +3% | $28,847 +6% |
| 2018 | $2,666 | $27,223 |
| 2017 | $2,666 +22.1% | $27,223 +20.1% |
| 2016 | $2,183 +100% | $22,674 |
| 2015 | $1,091 -39.6% | $22,674 +27% |
| 2014 | $1,807 -3.6% | $17,852 |
| 2013 | $1,875 +2.1% | $17,852 -4.5% |
| 2012 | $1,836 +5.4% | $18,690 |
| 2011 | $1,742 +5.8% | $18,690 +4.8% |
| 2010 | $1,646 -8% | $17,840 |
| 2009 | $1,790 +0% | $17,840 -7.9% |
| 2008 | $1,789 +2.1% | $19,360 |
| 2007 | $1,753 +1% | $19,360 +3.1% |
| 2006 | $1,735 +1.3% | $18,780 +1.2% |
| 2005 | $1,713 +9.3% | $18,550 |
| 2004 | $1,568 +3.8% | $18,550 |
| 2003 | $1,510 +1.7% | $18,550 +5.5% |
| 2002 | $1,484 +12.8% | $17,580 +26.1% |
| 2001 | $1,316 -1% | $13,940 |
| 2000 | $1,329 | $13,940 |
Find assessor info on the county website
Neighborhood: Northwest Arvada
Nearby homes
- $558,3003 bd3 ba1.7k sqft11361 W 71st Pl, Arvada, CO 80004Off Market
- $597,8005 bd3 ba2.3k sqft11381 W 71st Pl, Arvada, CO 80004Off Market
- $670,1004 bd3 ba2.4k sqft7190 Routt St, Arvada, CO 80004Off Market
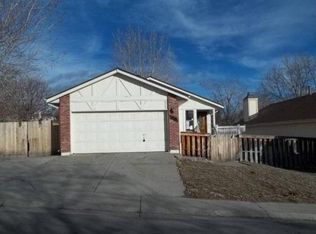
- $681,6004 bd3 ba2.7k sqft7180 Routt St, Arvada, CO 80004Off Market
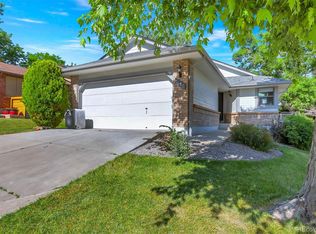
- $559,5003 bd2 ba1.2k sqft11351 W 71st Pl, Arvada, CO 80004Off Market
- $604,0003 bd3 ba1.7k sqft7087 Robb St, Arvada, CO 80004Off Market
- $501,8002 bd2 ba1.2k sqft7170 Routt St, Arvada, CO 80004Off Market
- $553,1003 bd3 ba2k sqft7160 Routt St, Arvada, CO 80004Off Market
Nearby schools
GreatSchools rating
- 5/10Fremont Elementary SchoolGrades: K-5Distance: 1 mi
- 6/10Oberon Junior High SchoolGrades: 6-8Distance: 0.2 mi
- 7/10Arvada West High SchoolGrades: 9-12Distance: 1.1 mi
Schools provided by the listing agent
- Elementary: Fremont
- Middle: Oberon
- High: Arvada West
- District: Jefferson County R-1
Source: REcolorado as distributed by MLS GRID. This data may not be complete. We recommend contacting the local school district to confirm school assignments for this home.
Get a cash offer in 3 minutes
Find out how much your home could sell for in as little as 3 minutes with a no-obligation cash offer.
Estimated market value
$612,000
Get a cash offer in 3 minutes
Find out how much your home could sell for in as little as 3 minutes with a no-obligation cash offer.
Estimated market value
$612,000
- Colorado
- Jefferson County
- Arvada
- 80004
- Northwest Arvada
- 11371 W 71st Place
Nearby cities
Nearby neighborhoods
Nearby zip codes
Other Arvada Topics
