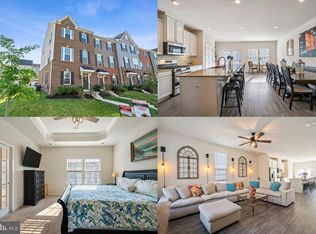
Get ready to experience this beautifully designed, contemporary townhouse that perfectly balances style, convenience, and community! Nearly new... built in 2019, this 3-bedroom, 2.5-bathroom residence is meticulously maintained, all NEW fresh painted, all NEW carpet thourout, all new LVP entire main level & move-in ready! With an open-concept floor plan, 9-foot ceilings, and an abundance of natural light, every corner of this home feels spacious and welcoming. Step into the gourmet eat-in kitchen, featuring a LARGE island, stainless-steel appliances, granite w/ ample counter space—ideal for family gatherings or entertaining friends. Flowing seamlessly into the bright and inviting living area, this home is designed for both comfort and style. The second level boasts generously sized bedrooms, including a luxurious primary suite with an en-suite bathroom featuring a dual shower heads and a walk-in closet. Outside, enjoy your own private deck—perfect for morning coffee or afternoon/evening relaxation. With a 2-car garage and plenty of visitor parking, this home offers convenience and flexibility for hosting. The community’s low HOA fee grants access to a variety of top-notch amenities, including a fitness center, outdoor pool, clubhouse, and playground. Plus, this prime location puts you moments away from Route 66, Prince William Parkway, popular shopping destinations, local dining spots, breweries, and more. This townhouse isn’t just a place to live—it’s a lifestyle. This won't last long!!
Sold for $540,000
$540,000
11371 Willow Green Cir, Manassas, VA 20109
3beds
1,820sqft
Townhouse
Built in 2019
1,781 Square Feet Lot
$543,100 Zestimate®
$297/sqft
$3,088 Estimated rent
Home value
$543,100
$505,000 - $587,000
$3,088/mo
Zestimate® history
Owner options
List your home for rent
$3,088/mo
Rent Zestimate®
Find your next renter with Zillow Rental Manager. Plus, with online applications, you can quickly screen prospective tenants – for free.
$3,088/mo
Rent Zestimate®
Refinance and save
$3,458/mo
Est. payment
Refinancing to a lower rate could help reduce your monthly payments and save thousands over the life of the loan.
$3,458/mo
Est. payment
Explore your selling options
Work with a Zillow partner agent
Leverage their expertise and Zillow's premium Showcase listings to get your home seen by more buyers.
Get startedList with your own agent
Get your home in front of millions of buyers by listing it on Zillow.
Learn how to do itSell it yourself
Take full control of how buyers see your home on Zillow by listing For Sale by Owner (FSBO).
List your homeWhat's special
Private deckOpen-concept floor planAbundance of natural lightLarge islandEn-suite bathroomWalk-in closetLuxurious primary suite
Zillow last checked:
Listing updated:
Listed by:
Courtney Kuykendall 703-898-5120,
Samson Properties,
Co-Listing Agent: Patricia M Blackwelder 703-801-9367,
Samson Properties
Bought with:
Jon Byram, 0225214988
Redfin Corporation
Source: Bright MLS,MLS#: VAPW2086678
Facts & features
Interior
Bedrooms & bathrooms
- Bedrooms: 3
- Bathrooms: 4
- Full bathrooms: 2
- 1/2 bathrooms: 2
- Main level bathrooms: 1
Basement
- Area: 720
Heating
- Heat Pump, Natural Gas
Cooling
- Heat Pump, Electric
Appliances
- Included: Microwave, Dishwasher, Disposal, Dryer, Oven/Range - Gas, Refrigerator, Stainless Steel Appliance(s), Washer, Water Heater, Gas Water Heater
- Laundry: Upper Level
Features
- Bathroom - Walk-In Shower, Breakfast Area, Ceiling Fan(s), Family Room Off Kitchen, Open Floorplan, Eat-in Kitchen, Recessed Lighting, Upgraded Countertops, Walk-In Closet(s)
- Flooring: Carpet, Luxury Vinyl
- Basement: Full
- Has fireplace: No
Interior area
- Total structure area: 2,160
- Total interior livable area: 1,820 sqft
- Finished area above ground: 1,440
- Finished area below ground: 380
Property
Parking
- Total spaces: 4
- Parking features: Basement, Garage Faces Rear, Concrete, Attached, Driveway, Parking Lot
- Attached garage spaces: 2
- Uncovered spaces: 2
Accessibility
- Accessibility features: None
Features
- Levels: Three
- Stories: 3
- Pool features: None
Lot
- Size: 1,781 Square Feet
Details
- Additional structures: Above Grade, Below Grade
- Parcel number: 7597825161
- Zoning: PMR
- Special conditions: Standard
Construction
Type & style
- Home type: Townhouse
- Architectural style: Contemporary
- Property subtype: Townhouse
Materials
- Brick
- Foundation: Slab, Concrete Perimeter
Condition
- Excellent
- New construction: No
- Year built: 2019
Details
- Builder model: Mozart 2 car rear garage
- Builder name: Ryan Homes
Utilities & green energy
- Electric: 200+ Amp Service
- Sewer: Public Sewer
- Water: Community
- Utilities for property: Natural Gas Available, Water Available, Sewer Available, Electricity Available, Phone Available, Cable Available, Broadband
Community & HOA
Community
- Subdivision: Blackburn
HOA
- Has HOA: Yes
- Services included: Insurance, Snow Removal, Management
- HOA fee: $150 monthly
- HOA name: BLACKBURN HOMEOWNERS ASSOCIATION
Location
- Region: Manassas
Financial & listing details
- Price per square foot: $297/sqft
- Tax assessed value: $451,600
- Annual tax amount: $4,594
- Date on market: 2/1/2025
- Listing agreement: Exclusive Right To Sell
- Listing terms: Cash,VA Loan,FHA,Conventional
- Ownership: Fee Simple
Price history
| Date | Event | Price |
|---|---|---|
| 2/24/2025 | Sold | $540,000$297/sqft |
Source:  Bright MLS #VAPW2086678 Report a problem Bright MLS #VAPW2086678 Report a problem | ||
| 2/5/2025 | Pending sale | $540,000$297/sqft |
Source: Bright MLS #VAPW2086678 Report a problem | ||
| 2/1/2025 | Listed for sale | $540,000+44.2%$297/sqft |
Source: Bright MLS #VAPW2086678 Report a problem | ||
| 9/12/2019 | Sold | $374,535$206/sqft |
Source: Public Record Report a problem | ||
Public tax history
| Year | Property taxes | Tax assessment |
|---|---|---|
| 2025 | $5,008 +11.5% | $510,800 +13.1% |
| 2024 | $4,491 +0.5% | $451,600 +5.2% |
| 2023 | $4,468 -0.7% | $429,400 +8% |
| 2022 | $4,501 -2.6% | $397,700 +5.2% |
| 2021 | $4,621 +6.4% | $378,200 +7.4% |
| 2020 | $4,344 +2016.3% | $352,100 +935.6% |
| 2019 | $205 | $34,000 |
Find assessor info on the county website
Neighborhood: Bull Run
Nearby homes
- $574,9004 bd4 ba2.1k sqft11373 Willow Green Cir, Manassas, VA 20109Sold
- $543,7003 bd2 ba1.6k sqft11375 Willow Green Cir, Manassas, VA 20109Off Market
- $570,0004 bd4 ba2.1k sqft11377 Willow Green Cir, Manassas, VA 20109Sold
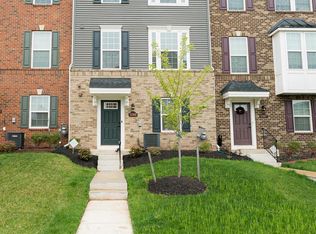
- $547,7003 bd2 ba1.8k sqft11369 Willow Green Cir, Manassas, VA 20109Off Market
- $623,0003 bd3 ba1.6k sqft11367 Willow Green Cir, Manassas, VA 20109Sold
- $546,8004 bd4 ba1.8k sqft11407 Willow Green Cir, Manassas, VA 20109Off Market
- $535,0003 bd3 ba1.7k sqft11374 Willow Green Cir, Manassas, VA 20109Sold
- $519,9003 bd2 ba1.4k sqft11372 Willow Green Cir, Manassas, VA 20109Off Market
Nearby schools
GreatSchools rating
- 7/10Chris Yung ElementaryGrades: PK-5Distance: 2.3 mi
- 6/10Bull Run Middle SchoolGrades: 6-8Distance: 4.5 mi
- 1/10Unity Reed High SchoolGrades: 9-12Distance: 2.2 mi
Schools provided by the listing agent
- District: Prince William County Public Schools
Source: Bright MLS. This data may not be complete. We recommend contacting the local school district to confirm school assignments for this home.
Get a cash offer in 3 minutes
Find out how much your home could sell for in as little as 3 minutes with a no-obligation cash offer.
Estimated market value
$543,100
Get a cash offer in 3 minutes
Find out how much your home could sell for in as little as 3 minutes with a no-obligation cash offer.
Estimated market value
$543,100
- Virginia
- Prince William County
- Manassas
- 20109
- Bull Run
- 11371 Willow Green Cir
Nearby cities
Nearby neighborhoods
Nearby zip codes
Other Manassas Topics
