Skip main navigation
Off market
  • $2,945,700

    11372 Dona Teresa Dr, Studio City, CA 91604

    4beds
    3,632sqft
    Single Family Residence
    Built in ----
    -- sqft lot
    $2,945,700 Zestimate®
    $811/sqft
    $8,538 Estimated rent

    Home value

    $2,945,700

    $2.80M - $3.09M

    $8,538/mo

    Zestimate® history
    Loading
    Loading...

    Owner options

    List your home for rent

    $8,538/mo

    Rent Zestimate®

    Find your next renter with Zillow Rental Manager. Plus, with online applications, you can quickly screen prospective tenants – for free.

    Learn more

    $8,538/mo

    Rent Zestimate®

    Refinance and save

    $18,900/mo

    Est. payment

    Refinancing to a lower rate could help reduce your monthly payments and save thousands over the life of the loan.

    See today's rates

    $18,900/mo

    Est. payment

    Explore your selling options

    Work with a Zillow partner agent

    Leverage their expertise and Zillow's premium Showcase listings to get your home seen by more buyers.

    Get started

    List with your own agent

    Get your home in front of millions of buyers by listing it on Zillow.

    Learn how to do it

    Sell it yourself

    Take full control of how buyers see your home on Zillow by listing For Sale by Owner (FSBO).

    List your home

    What's special

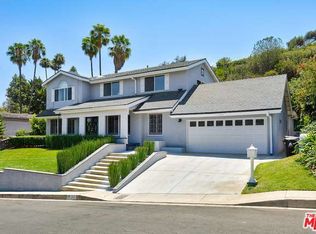
    Welcome to the epitome of grandeur in Studio City! This palatial residence, a masterpiece of Neoclassical revival design, boasts 4 lavish bedrooms, 4.5 opulent bathrooms, a sophisticated office, and a sprawling 500+ square foot game room. The property is also zoned for Carpenter Community Charter School. As you step through the entrance, you'll find the inviting living room to your right, perfect for relaxation and gatherings. To your left, the formal dining room awaits, ready to host elegant dinners and memorable celebrations. The dining room exudes spacious elegance, designed to blend comfort with sophistication. It can accommodate seating for 20 guests, provided you have a table grand enough. A striking dark mantelpiece adorns the fireplace on the far wall, flanked by two windows, creating a picturesque setting. The ceiling is a masterpiece, featuring subtle patterns and textures that add depth and visual intrigue, making it a focal point that radiates opulence. The living room and family room offer generous space and ample seating, perfect for both intimate gatherings and larger events. Throughout the entire property, you'll be captivated by the elegant cove lighting, enhancing the ambiance and adding a touch of sophistication to every room. As we move through the transition room, we enter the incredible kitchen. For those who love to cook, this kitchen is a dream come true, offering everything a chef could desire. The kitchen is a chef's paradise, featuring high-gloss white cabinetry below and dark-gloss cabinetry above, creating a clean and sophisticated aesthetic. The dark wood flooring perfectly complements this elegant look. Central Island: The centerpiece of the kitchen is a large island with a built-in sink, stainless steel fixtures, and ample storage space. The island's countertop is illuminated by under-cabinet lighting, adding both elegance and practicality. State-of-the-Art Appliances: Surrounding the island are state-of-the-art appliances, including a double oven, microwave, and refrigerator seamlessly integrated into the cabinetry for a streamlined and efficient cooking experience. Premium Brands: The kitchen is equipped with top-tier appliances from Fisher & Paykel and Sub-Zero, ensuring the highest quality and performance. Let's step into the magnificent game room: Ceiling: The game room boasts a stunning coffered ceiling design with dark wood panels. The recessed panels add depth and architectural interest, while integrated recessed lighting enhances the room's ambiance and highlights the intricate coffered design. Flooring: The flooring features large square tiles arranged in a checkerboard pattern with shades of brown and beige, creating a visually appealing and dynamic look. This room is perfect for entertaining and enjoying leisure activities in style. Let's head upstairs to explore the serene and luxurious living quarters, where comfort and privacy await. East Wing: The luxurious primary bedroom is bathed in natural light from the large windows and features a palatial bathroom. The primary bedroom also offers its own access to the full-length balcony, perfect for enjoying the view and fresh air. West Wing: This wing features its own suite with a bathroom and walk-in closet, providing a private and comfortable retreat. Between the Wings: Two additional bedrooms are situated between the East and West wings, offering ample space for family or guests. Now, let's take a look at the outdoor space: As we step into the backyard, you'll immediately notice the lush, well-maintained lawn that stretches across the foreground, bordered by a beautifully paved stone pathway. Beneath the balcony, there's an inviting open area that serves as a patio or covered walkway, ideal for outdoor gatherings or simply lounging in the shade. Moving to the right, you have the outdoor kitchen or barbecue area, adorned with a tiled roof, perfect for entertaining and enjoying alfresco dining. Indulge in the grandeur of opulence, where luxury and La Dolce Vita beckon to those who truly appreciate the exquisite pleasures of life. Resident Pays for all utilities. Solar is included. For Showings Please Text or Call. Property is Occupied. Do Not Distrubt. DISCLAIMER: All information provided in this listing is deemed reliable and accurate as of the date of posting but is subject to change without notice, including but not limited to availability, pricing, and property specifications. The listing agent and owner make no representations or warranties, express or implied, as to the accuracy or completeness of the information provided. Prospective tenants and buyers are responsible for verifying all details independently and are advised to conduct their own due diligence. Availability of amenities and services may vary and is subject to change. The listing agent represents the owner/landlord exclusively and does not represent the interests of the tenant. 1-Year Lease

    This property is not currently displayed as for sale or rent on Zillow. This may be different from what's on other websites or public sources.

    Zillow last checked:

    Listing updated:

    Source: Zillow Rentals

    Facts & features

    Interior

    Bedrooms & bathrooms
    • Bedrooms: 4
    • Bathrooms: 5
    • Full bathrooms: 4
    • 1/2 bathrooms: 1
    Heating
    • Forced Air
    Cooling
    • Central Air
    Appliances
    • Included: Dishwasher, Disposal, Dryer, Microwave, Oven, Range, Refrigerator, Washer
    • Laundry: In Unit
    Features
    • Double Vanity, Handrails, Individual Climate Control, Walk In Closet, Walk-In Closet(s)
    • Flooring: Hardwood, Linoleum/Vinyl, Tile
    • Windows: Window Coverings
    • Furnished: Yes
    Interior area
    • Total interior livable area: 3,632 sqft

    Property

    Parking
    • Parking features: Attached
    • Has attached garage: Yes
    • Details: Contact manager
    Features
    • Exterior features: Courtyard, Electric Vehicle Charging Station, Heating system: Forced Air, Kitchen island, Mirrors, No Utilities included in rent, Pet friendly, Walk In Closet
    Details
    • Parcel number: 2381010008

    Construction

    Type & style
    • Home type: SingleFamily
    • Property subtype: Single Family Residence

    Community & HOA

    Community
    • Security: Security System
    • Deposit fee: $11,900
    • Application fee: $61
    Location
    • Region: Studio City

    Financial & listing details

    • Price per square foot: $811/sqft
    • Tax assessed value: $978,451
    • Annual tax amount: $12,504
    • Date on market: 12/1/2025
    • Lease term: 1 Year

    Price history

    DateEventPrice
    2/23/2026Listing removed$11,900$3/sqft
    Source: Zillow Rentals Report a problem
    12/1/2025Listed for rent$11,900$3/sqft
    Source: Zillow Rentals Report a problem
    11/18/2025Listing removed$11,900$3/sqft
    Source: Zillow Rentals Report a problem
    10/1/2025Price change$11,900-5.9%$3/sqft
    Source: Zillow Rentals Report a problem
    9/14/2025Price change$12,650-0.8%$3/sqft
    Source: Zillow Rentals Report a problem
    8/3/2025Price change$12,750-7.3%$4/sqft
    Source: Zillow Rentals Report a problem
    7/28/2025Price change$13,750-6.8%$4/sqft
    Source: Zillow Rentals Report a problem
    6/10/2025Listed for rent$14,750$4/sqft
    Source: Zillow Rentals Report a problem
    5/15/2025Listing removed$14,750$4/sqft
    Source: Zillow Rentals Report a problem
    5/14/2025Listed for rent$14,750-7.8%$4/sqft
    Source: Zillow Rentals Report a problem
    3/1/2024Listing removed--
    Source: CLAW #23-305447 Report a problem
    9/18/2023Listing removed--
    Source: CLAW #23-251809 Report a problem
    8/29/2023Listed for rent$15,995-3.1%$4/sqft
    Source: CLAW #23-305447 Report a problem
    8/25/2023Listing removed--
    Source: CLAW #23-244869 Report a problem
    4/25/2023Price change$16,500-8.3%$5/sqft
    Source: CLAW #23-244869 Report a problem
    3/17/2023Listed for sale$3,395,000+470.6%$935/sqft
    Source: CLAW #23-251809 Report a problem
    3/10/2023Listed for rent$18,000$5/sqft
    Source: CLAW #23-244869 Report a problem
    3/10/2023Listing removed--
    Source: Zillow Rentals #23-244869 Report a problem
    2/24/2023Listed for rent$18,000$5/sqft
    Source: Zillow Rentals #23-244869 Report a problem
    12/23/1997Sold$595,000$164/sqft
    Source: Public Record Report a problem

    Public tax history

    YearProperty taxesTax assessment
    2025$12,504 +1.8%$978,451 +2%
    2024$12,279 +1.9%$959,267 +2%
    2023$12,051 +4.5%$940,459 +2%
    2022$11,533 +1.3%$922,019 +2%
    2021$11,383 -0.4%$903,941 +1%
    2020$11,423 $894,673 +2%
    2019$11,423 +5.3%$877,131 +2%
    2018$10,847 $859,933 +2%
    2017$10,847 +2.2%$843,073 +2%
    2016$10,616 +2.9%$826,543 +1.5%
    2015$10,320 +1.1%$814,128 +2%
    2014$10,212 $798,181 +2.5%
    2012-- $778,995 +2%
    2011-- $763,722 +3.8%
    2010-- $736,016 -0.2%
    2009-- $737,766 +2%
    2008-- $723,301 +2%
    2007-- $709,119 +2%
    2006-- $695,216
    2005-- $695,216 +4%
    2004-- $668,221 +1.9%
    2003-- $655,975 +2%
    2002-- $643,114 +4%
    2000-- $618,143
    Find assessor info on the county website

    Neighborhood: Studio City

    Nearby schools

    GreatSchools rating
    Get a cash offer in 3 minutes
    Find out how much your home could sell for in as little as 3 minutes with a no-obligation cash offer.
    Estimated market value
    $2,945,700
    Get a cash offer in 3 minutes
    Find out how much your home could sell for in as little as 3 minutes with a no-obligation cash offer.
    Estimated market value
    $2,945,700