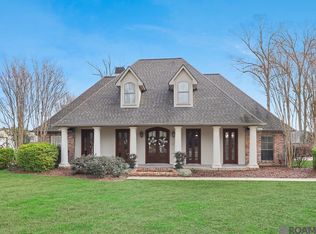
Stunning custom home offering 3,820 living square feet in highly desirable Greenside Estates — located in Flood Zone X and did not flood. This 4-bedroom, 3.5-bath beauty was thoughtfully designed with space, storage, and entertaining in mind — and it is priced to move.From the elegant formal living and dining rooms to the dedicated media room and spacious family room, this home gives you room to truly live. The kitchen features gorgeous cypress cabinetry, gas appliances with electric oven, incredible storage including a full wall pantry with built-in can drawers, plus a wet bar with ice maker and wine cooler that makes hosting easy and fun. The split floor plan offers privacy and flexibility. Two secondary bedrooms share a Hollywood-style bath, another bedroom sits near a bath with walk-in tub, and the primary suite is a true retreat. The spacious primary bath includes a walk-in shower, soaking tub, water closet, dual vanities, and a massive walk-in closet with built-ins that make organization effortless. With two gas water heaters and three HVAC systems — including dedicated units for the garage and bedroom wing — comfort and efficiency are built in. You’ll also love the central vacuum system, whole-home intercom, built-in safe, oversized laundry with refrigerator/freezer water hookup, gas and electric dryer connections, decked and lighted attic space, bonus area upstairs, and walk-around crawl space. Outside, enjoy the outdoor kitchen, rock speakers, exterior lighting, full sprinkler system, whole-home generator, and a 3-car climate-controlled garage wired for future electric vehicle conversion. The 26x31 insulated shop adds even more versatility. This home delivers luxury features, incredible space, and serious value — all in one. Homes with this level of detail and square footage at this price point are rare. Call for your private showing today!
Sold
Street View
Price Unknown
11372 Greenside Dr, Gonzales, LA 70737
4beds
3,824sqft
Single Family Residence, Residential
Built in 2011
0.75 Acres Lot
$-- Zestimate®
$--/sqft
$3,761 Estimated rent
Home value
Not available
Estimated sales range
Not available
$3,761/mo
Zestimate® history
Owner options
List your home for rent
$3,761/mo
Rent Zestimate®
Find your next renter with Zillow Rental Manager. Plus, with online applications, you can quickly screen prospective tenants – for free.
$3,761/mo
Rent Zestimate®
Refinance and save
Refinancing to a lower rate could help reduce your monthly payments and save thousands over the life of the loan.
Explore your selling options
Work with a Zillow partner agent
Leverage their expertise and Zillow's premium Showcase listings to get your home seen by more buyers.
Get startedList with your own agent
Get your home in front of millions of buyers by listing it on Zillow.
Learn how to do itSell it yourself
Take full control of how buyers see your home on Zillow by listing For Sale by Owner (FSBO).
List your homeWhat's special
Whole-home intercomWhole-home generatorBuilt-in safeFull sprinkler systemExterior lightingRock speakersWalk-around crawl space
Zillow last checked:
Listing updated:
Listed by:
Regan Jacob,
Magnolia Roots Realty LLC
Bought with:
Richard Spears, 995719165
Prime Properties Realty Group, LLC
Source: ROAM MLS,MLS#: 2026003550
Facts & features
Interior
Bedrooms & bathrooms
- Bedrooms: 4
- Bathrooms: 4
- Full bathrooms: 3
- Partial bathrooms: 1
Rooms
- Room types: Bedroom, Primary Bedroom, Breakfast Room, Dining Room, Family Room, Kitchen, Workshop, Media Room, Bonus Room
Primary bedroom
- Features: En Suite Bath, Ceiling 9ft Plus, Ceiling Fan(s), Master Downstairs
- Level: First
- Area: 280.5
- Width: 15
Bedroom 1
- Level: First
- Area: 153.76
- Width: 12.4
Bedroom 2
- Level: First
- Area: 153.76
- Width: 12.4
Bedroom 3
- Level: First
- Area: 167.4
- Width: 13.5
Primary bathroom
- Features: Walk-In Closet(s), Separate Shower, Soaking Tub, Water Closet
Dining room
- Level: First
- Area: 384.98
Family room
- Level: First
- Area: 532.85
Kitchen
- Level: First
- Area: 182.83
Heating
- 2 or More Units Heat, Central
Cooling
- Multi Units, Central Air, Ceiling Fan(s)
Appliances
- Included: Ice Maker
- Laundry: Inside
Features
- Breakfast Bar, Built-in Features, Ceiling 9'+, Crown Molding, Sound System, Central Vacuum, Pantry
- Number of fireplaces: 1
Interior area
- Total structure area: 6,874
- Total interior livable area: 3,824 sqft
Property
Parking
- Total spaces: 4
- Parking features: 4+ Cars Park, Garage, Unenclosed Garage, Concrete, Driveway, Garage Door Opener
- Has garage: Yes
Features
- Stories: 1
- Patio & porch: Covered
- Exterior features: Outdoor Speakers
- Has spa: Yes
- Spa features: Bath
- Fencing: Partial,Privacy
Lot
- Size: 0.75 Acres
- Dimensions: 207 x 178 x 238 x 141
- Features: Landscaped
Details
- Additional structures: Workshop
- Parcel number: 4028000
- Other equipment: Generator, Intercom
Construction
Type & style
- Home type: SingleFamily
- Architectural style: Traditional
- Property subtype: Single Family Residence, Residential
Materials
- Brick Siding, Stucco Siding
- Foundation: Slab
Condition
- New construction: No
- Year built: 2011
Utilities & green energy
- Gas: Atmos
- Sewer: Mechan. Sewer
- Water: Public
- Utilities for property: Cable Connected
Community & HOA
Community
- Subdivision: Greenside Estates
Location
- Region: Gonzales
Financial & listing details
- Tax assessed value: $348,000
- Annual tax amount: $3,483
- Date on market: 2/27/2026
- Listing terms: Cash,Conventional,FHA,FMHA/Rural Dev,VA Loan
Price history
| Date | Event | Price |
|---|---|---|
| 4/29/2026 | Sold | -- |
Source:  ROAM MLS #2026003550 Report a problem ROAM MLS #2026003550 Report a problem | ||
| 3/25/2026 | Pending sale | $599,999$157/sqft |
Source: ROAM MLS #2026003550 Report a problem | ||
| 3/23/2026 | Listed for sale | $599,999$157/sqft |
Source: ROAM MLS #2026003550 Report a problem | ||
| 3/13/2026 | Pending sale | $599,999$157/sqft |
Source: ROAM MLS #2026003550 Report a problem | ||
| 2/27/2026 | Listed for sale | $599,999-3.2%$157/sqft |
Source: ROAM MLS #2026003550 Report a problem | ||
| 11/15/2019 | Listing removed | $620,000$162/sqft |
Source: EXP Realty, LLC #2220211 Report a problem | ||
| 5/15/2019 | Listed for sale | $620,000$162/sqft |
Source: eXp Realty #2019008281 Report a problem | ||
| 7/21/2005 | Sold | -- |
Source: Agent Provided Report a problem | ||
Public tax history
| Year | Property taxes | Tax assessment |
|---|---|---|
| 2025 | $3,483 -1.8% | $34,800 |
| 2024 | $3,547 +2% | $34,800 +2.2% |
| 2023 | $3,478 +7.9% | $34,040 +7.9% |
| 2022 | $3,222 +0% | $31,540 |
| 2021 | $3,222 -0.4% | $31,540 +0.1% |
| 2020 | $3,235 +14.2% | $31,500 +14.9% |
| 2019 | $2,832 +1.2% | $27,420 |
| 2018 | $2,799 +37.7% | $27,420 +8.7% |
| 2017 | $2,034 | $25,220 |
| 2015 | $2,034 -27.7% | $25,220 -8% |
| 2014 | $2,812 | $27,420 |
| 2013 | $2,812 +1% | $27,420 |
| 2012 | $2,784 -0.1% | $27,420 |
| 2011 | $2,786 | $27,420 |
| 2010 | $2,786 +1146.4% | $27,420 +1146.4% |
| 2009 | $224 | $2,200 |
| 2008 | $224 +2.9% | $2,200 |
| 2007 | $217 | $2,200 |
Find assessor info on the county website
Neighborhood: 70737
Nearby homes
- $348,400-- bd-- ba2.2k sqft11384 Greenside Dr, Gonzales, LA 70737Off Market
- $--4 bd3 ba2.5k sqft11356 Greenside Dr, Gonzales, LA 70737Sold
- $312,800-- bd-- ba1.8k sqft39380 Legacy Lake Dr, Gonzales, LA 70737Off Market
- $388,700-- bd-- ba2.5k sqft39374 Legacy Lake Dr, Gonzales, LA 70737Off Market
- $298,1004 bd2 ba2k sqft39388 Legacy Lake Dr, Gonzales, LA 70737Off Market
- $329,100-- bd-- ba1.8k sqft39368 Legacy Lake Dr, Gonzales, LA 70737Off Market
- $387,9005 bd3 ba2.5k sqft39394 Legacy Lake Dr, Gonzales, LA 70737Off Market
- $437,4003 bd4 ba2.5k sqft11379 Greenside Dr, Gonzales, LA 70737Off Market
Nearby schools
GreatSchools rating
- 8/10G. W. Carver Primary SchoolGrades: PK-5Distance: 0.2 mi
- 4/10Gonzales Middle SchoolGrades: 6-8Distance: 1.1 mi
- 8/10East Ascension High SchoolGrades: 9-12Distance: 1.7 mi
Schools provided by the listing agent
- District: Ascension Parish
Source: ROAM MLS. This data may not be complete. We recommend contacting the local school district to confirm school assignments for this home.
- Louisiana
- Ascension Parish
- Gonzales
- 70737
- 11372 Greenside Dr
Nearby cities
Nearby zip codes
Other Gonzales Topics
