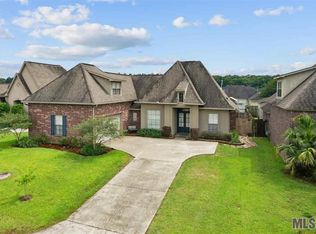
Step inside this beautiful 4 bedroom, 3.5 bathroom home on a large lot offering an abundance of space and comfort in a prime Denham Springs location. Flood Zone X! The spacious kitchen is designed with plenty of cabinet and counter space, perfect for everyday living and entertaining. The living room is anchored by a cozy fireplace and highlighted by soaring ceilings that create an open, airy feel. Just off the living room is an office that could also be used as a fifth bedroom. The primary suite is conveniently located downstairs, featuring double vanities, a relaxing jetted tub, and a large walk-in closet. Also on the main level, you’ll find a formal dining room, and a guest half bath. Upstairs offers three generously sized bedrooms and two full bathrooms, giving everyone the space they need. Step outside and enjoy the large fenced backyard, providing plenty of room for outdoor activities, pets, or future entertaining spaces. This home checks all the boxes—space, function, and location. Don’t miss the opportunity to make it yours. Schedule your private showing today!
Sold
Price Unknown
11372 Pleasant Knoll Dr, Denham Springs, LA 70726
4beds
2,837sqft
Single Family Residence, Residential
Built in 2004
10,454 Square Feet Lot
$336,500 Zestimate®
$--/sqft
$2,846 Estimated rent
Home value
$336,500
$303,000 - $377,000
$2,846/mo
Zestimate® history
Owner options
List your home for rent
$2,846/mo
Rent Zestimate®
Find your next renter with Zillow Rental Manager. Plus, with online applications, you can quickly screen prospective tenants – for free.
$2,846/mo
Rent Zestimate®
Refinance and save
$300/mo
Est. payment
Refinancing to a lower rate could help reduce your monthly payments and save thousands over the life of the loan.
$300/mo
Est. payment
Explore your selling options
Work with a Zillow partner agent
Leverage their expertise and Zillow's premium Showcase listings to get your home seen by more buyers.
Get startedList with your own agent
Get your home in front of millions of buyers by listing it on Zillow.
Learn how to do itSell it yourself
Take full control of how buyers see your home on Zillow by listing For Sale by Owner (FSBO).
List your homeWhat's special
Guest half bathLarge fenced backyardRelaxing jetted tubLarge lotDouble vanitiesLarge walk-in closetSpacious kitchen
Zillow last checked:
Listing updated:
Listed by:
Trey Willard,
The W Group Real Estate LLC,
Richard Childress,
The W Group Real Estate LLC
Bought with:
Aisha Robinson, 995718170
Keller Williams Realty Premier Partners
Source: ROAM MLS,MLS#: 2025018075
Facts & features
Interior
Bedrooms & bathrooms
- Bedrooms: 4
- Bathrooms: 4
- Full bathrooms: 3
- Partial bathrooms: 1
Rooms
- Room types: Primary Bedroom, Dining Room, Living Room, Office, Bedroom
Primary bedroom
- Features: En Suite Bath
- Level: First
- Area: 240
- Dimensions: 16 x 15
Bedroom 1
- Level: Second
- Area: 151.8
- Dimensions: 11 x 13.8
Bedroom 2
- Level: Second
- Area: 143.84
- Width: 11.6
Bedroom 3
- Level: Second
- Area: 150.8
- Width: 13
Primary bathroom
- Features: Double Vanity, Walk-In Closet(s), Separate Shower
Dining room
- Level: First
- Area: 158.92
Kitchen
- Features: Tile Counters, Kitchen Island
Living room
- Level: First
- Area: 342
- Dimensions: 18 x 19
Office
- Level: First
- Area: 158.92
Heating
- Central
Cooling
- Central Air, Ceiling Fan(s)
Appliances
- Included: Electric Cooktop, Dishwasher, Disposal, Oven
- Laundry: Inside
Features
- Ceiling 9'+, Crown Molding
- Flooring: Ceramic Tile, Wood
- Number of fireplaces: 1
Interior area
- Total structure area: 3,518
- Total interior livable area: 2,837 sqft
Property
Parking
- Parking features: Garage, Driveway, Garage Door Opener
- Has garage: Yes
Features
- Stories: 2
- Exterior features: Lighting
- Has spa: Yes
- Spa features: Bath
- Fencing: Wood
Lot
- Size: 10,454 Square Feet
- Dimensions: 151 x 72
- Features: Landscaped
Details
- Parcel number: 0529636
- Special conditions: Standard
Construction
Type & style
- Home type: SingleFamily
- Architectural style: Traditional
- Property subtype: Single Family Residence, Residential
Materials
- Stucco Siding, Vinyl Siding, Frame
- Foundation: Slab
- Roof: Shingle
Condition
- New construction: No
- Year built: 2004
Utilities & green energy
- Gas: None
- Sewer: Public Sewer
- Water: Public
Community & HOA
Community
- Security: Smoke Detector(s)
- Subdivision: Forest Ridge
HOA
- Has HOA: Yes
- Services included: Common Areas, Maint Subd Entry HOA
- HOA fee: $300 annually
Location
- Region: Denham Springs
Financial & listing details
- Tax assessed value: $313,670
- Annual tax amount: $2,533
- Date on market: 4/10/2026
- Listing terms: Cash,Conventional,FHA,FMHA/Rural Dev,VA Loan
Price history
| Date | Event | Price |
|---|---|---|
| 4/10/2026 | Sold | -- |
Source:  ROAM MLS #2025018075 Report a problem ROAM MLS #2025018075 Report a problem | ||
| 1/21/2026 | Contingent | $337,000$119/sqft |
Source: ROAM MLS #2025018075 Report a problem | ||
| 11/7/2025 | Price change | $337,000-2.3%$119/sqft |
Source: ROAM MLS #2025018075 Report a problem | ||
| 9/30/2025 | Listed for sale | $345,000+21.1%$122/sqft |
Source: ROAM MLS #2025018075 Report a problem | ||
| 3/10/2021 | Sold | -- |
Source: ROAM MLS #2020019448 Report a problem | ||
| 1/20/2021 | Pending sale | $284,900$100/sqft |
Source: Covington & Associates Real Estate, LLC #2020019448 Report a problem | ||
| 12/18/2020 | Listed for sale | $284,900$100/sqft |
Source: Covington & Associates Real Estate, LLC #2020019448 Report a problem | ||
| 10/13/2020 | Sold | -- |
Source: Public Record Report a problem | ||
| 8/22/2020 | Listed for sale | -- |
Source: Auction.com Report a problem | ||
| 10/18/2005 | Sold | -- |
Source: Public Record Report a problem | ||
Public tax history
| Year | Property taxes | Tax assessment |
|---|---|---|
| 2025 | $2,533 +1.3% | $31,367 |
| 2024 | $2,499 +31.6% | $31,367 +35.7% |
| 2023 | $1,899 -0.7% | $23,110 |
| 2022 | $1,912 +13.6% | $23,110 |
| 2021 | $1,684 -31.7% | $23,110 |
| 2020 | $2,465 -9.3% | $23,110 -7% |
| 2019 | $2,719 -3.1% | $24,840 |
| 2017 | $2,806 -2.3% | $24,840 |
| 2015 | $2,872 | $24,840 |
| 2014 | $2,872 +15% | $24,840 |
| 2013 | $2,498 +2.1% | $24,840 |
| 2012 | $2,446 +0.3% | $24,840 +1.7% |
| 2011 | $2,439 -0.6% | $24,430 |
| 2010 | $2,454 -0.8% | $24,430 -90% |
| 2009 | $2,473 -2.9% | $244,300 |
| 2008 | $2,547 -2.8% | $244,300 +8.7% |
| 2007 | $2,619 -10.1% | $224,700 |
| 2006 | $2,913 | $224,700 |
Find assessor info on the county website
Neighborhood: 70726
Nearby homes
- $279,300-- bd-- ba468 sqft11380 Pleasant Knoll Dr, Denham Springs, LA 70726Off Market
- $323,5004 bd3 ba2.6k sqft11364 Pleasant Knoll Dr, Denham Springs, LA 70726Off Market
- $280,5004 bd2 ba2.2k sqft11388 Pleasant Knoll Dr, Denham Springs, LA 70726Off Market

- $285,6004 bd3 ba2.3k sqft11356 Pleasant Knoll Dr, Denham Springs, LA 70726Off Market
- $225,100-- bd-- ba1.6k sqft11357 Hampton Ct, Denham Springs, LA 70726Off Market
- $258,5004 bd2 ba1.9k sqft11351 Hampton Ct, Denham Springs, LA 70726Off Market
- $235,0003 bd2 ba1.7k sqft11363 Hampton Ct, Denham Springs, LA 70726For Sale
- $349,400-- bd-- ba2.8k sqft11375 Pleasant Knoll Dr, Denham Springs, LA 70726Off Market
Nearby schools
GreatSchools rating
- 9/10Juban Parc Elementary SchoolGrades: PK-5Distance: 1.6 mi
- 6/10Juban Parc Junior High SchoolGrades: 6-8Distance: 1.8 mi
- 7/10Denham Springs High SchoolGrades: 9-12Distance: 4.9 mi
Schools provided by the listing agent
- District: Livingston Parish
Source: ROAM MLS. This data may not be complete. We recommend contacting the local school district to confirm school assignments for this home.
Get a cash offer in 3 minutes
Find out how much your home could sell for in as little as 3 minutes with a no-obligation cash offer.
Estimated market value
$336,500
Get a cash offer in 3 minutes
Find out how much your home could sell for in as little as 3 minutes with a no-obligation cash offer.
Estimated market value
$336,500
- Louisiana
- Livingston Parish
- Denham Springs
- 70726
- 11372 Pleasant Knoll Dr
Nearby cities
Nearby zip codes
Other Denham Springs Topics
