Skip main navigation
Pending
  • $399,000

    11373 Beideman Rd, Lincoln, DE 19960

    5beds
    3,673sqft
    Single Family Residence
    Built in 1990
    2.32 Acres Lot
    $376,500 Zestimate®
    $109/sqft
    $-- HOA

    What's special

    First floor bedroom
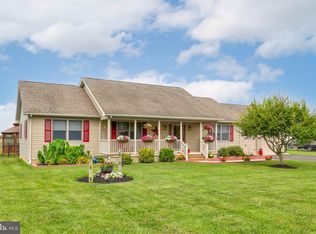
    Lots of space in and out here! Come tour and take it all in to plan your vision with a renovation. Home and detached garage located on over 2 acres of land. Front door opens into a vast living area despite defined rooms this main level feels open concept. Also has that first floor bedroom everyone wants/needs. This great property is ready for a 2026 remake! Property strictly sold as is. Plenty of storage or convert to living or hangout space above garage.
    130 days
    |
    1,787
    |
    103
    |

    Zillow last checked:

    Listing updated:

    Listed by:

    DANA BYRD 443-994-3055,

    First Coast Realty LLC 3024486000

    Source: Bright MLS,MLS#: DESU2105576MLS Logo

      Facts & features

      Interior

      Bedrooms & bathrooms
      • Bedrooms: 5
      • Bathrooms: 4
      • Full bathrooms: 3
      • 1/2 bathrooms: 1
      • Main level bathrooms: 4
      • Main level bedrooms: 5
      Basement
      • Area: 0
      Heating
      • Heat Pump, Electric
      Cooling
      • Central Air, Electric
      Appliances
      • Included: Dishwasher, Water Heater, Cooktop, Refrigerator, Oven, Electric Water Heater
      • Laundry: Main Level, Upper Level
      Features
      • Ceiling Fan(s), Entry Level Bedroom, Family Room Off Kitchen, Formal/Separate Dining Room, Kitchen Island
      • Flooring: Hardwood, Wood
      • Basement: Connecting Stairway,Full,Interior Entry,Sump Pump,Unfinished
      • Number of fireplaces: 1
      • Fireplace features: Glass Doors, Brick, Corner
      Interior area
      • Total structure area: 3,673
      • Total interior livable area: 3,673 sqft
      • Finished area above ground: 3,673
      • Finished area below ground: 0

      Property

      Parking
      • Total spaces: 4
      • Parking features: Garage Faces Side, Driveway, Detached, Attached
      • Attached garage spaces: 4
      • Has uncovered spaces: Yes
      Accessibility
      • Accessibility features: None
      Features
      • Levels: Two
      • Stories: 2
      • Patio & porch: Deck, Porch
      • Pool features: None
      Lot
      • Size: 2.32 Acres
      Details
      • Additional structures: Above Grade, Below Grade
      • Parcel number: 23021.0064.00
      • Zoning: AR-1
      • Special conditions: Real Estate Owned
      • Horses can be raised: Yes

      Construction

      Type & style
      • Home type: SingleFamily
      • Architectural style: Dutch
      • Property subtype: Single Family Residence
      Materials
      • Frame
      • Foundation: Brick/Mortar
      Condition
      • New construction: No
      • Year built: 1990

      Utilities & green energy

      • Sewer: Gravity Sept Fld
      • Water: Well

      Community & HOA

      Community
      • Subdivision: Lincoln
      HOA
      • Has HOA: No
      Location
      • Region: Lincoln

      Financial & listing details

      • Price per square foot: $109/sqft
      • Tax assessed value: $517,100
      • Annual tax amount: $1,092
      • Date on market: 4/7/2026
      • Listing agreement: Exclusive Right To Sell
      • Listing terms: Cash,Conventional,FHA 203(k)
      • Ownership: Fee Simple

        Foreclosure details

        Estimated market value

        $376,500

        $358,000 - $395,000

        $3,366/mo

        Price history

        DateEventPrice
        2/19/2026Listing removed$425,000$116/sqft
        Source: Bright MLS #DESU2104396 Report a problem
        2/4/2026Listed for sale$425,000$116/sqft
        Source: Bright MLS #DESU2104396 Report a problem

        Public tax history

        YearProperty taxesTax assessment
        2025$658 -53.3%$258,550 +567.2%
        2024$1,410 -38.2%$38,750
        2023$2,283 +70.2%$38,750
        2022$1,342 -5.8%$38,750
        2021$1,425 +0.4%$38,750
        2020$1,419 $38,750
        2019$1,419 -0.2%$38,750
        2018$1,422 +9.2%$38,750
        2017$1,302 +24.2%$38,750
        2016$1,048 -29.2%$38,750
        2015$1,479 +0.7%$38,750
        2014$1,468 +58.4%$38,750
        2013$927 +0.6%$38,750
        2012$921 +18.3%$38,750
        2011$779 $38,750
        2010$779 -4.4%$38,750
        2009$815 $38,750
        2008-- --
        2007-- --
        2006-- --
        2005-- --
        2004-- --
        2003-- --
        2002-- --
        2001-- --
        Find assessor info on the county website

        Monthly payment

        Estimated monthly payment$1,822
        All calculations are estimates and provided by Zillow, Inc. for informational purposes only. Actual amounts may vary.
        HOA fees may include property taxes on listings classified as Co-Ops. Contact the listing agent and/or owner for fee details.
        See how much you could borrow to make a competitive offer.

        Climate risks

        Neighborhood: 19960

        Getting around

        0 / 100
        Car-Dependent
        25 / 100
        Somewhat Bikeable

        Nearby schools

        GreatSchools rating
        Schools provided by the listing agent
        • District: Cape Henlopen

        Source: Bright MLS. This data may not be complete. We recommend contacting the local school district to confirm school assignments for this home.

        A local agent can set up tours, give advice and negotiate with sellers.

        A local lender can help you make sure your offer is ready when you are.

        Browse local experts

        Similar homes