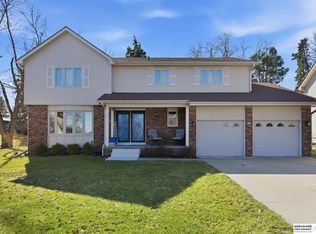
For salePrice cut: $10K (6/18)
$349,000
5beds
3,307sqft
11373 Mason St, Omaha, NE 68154
5beds
3,307sqft
Single family residence
Built in 1979
9,626 sqft
2 Attached garage spaces
$106 price/sqft
What's special
Are you handy and looking for a home where you can build your own equity? This is a great opportunity to make a home your own while adding value over time. The owner has already added a fifth bedroom, giving you extra space for family, guests, or even a home office. ...
- 28 days |
- 3,064 |
- 210 |
Likely to sell faster than
Source: GPRMLS,MLS#: 22617238
Travel times
Family Room
Kitchen
Primary Bedroom
Zillow last checked:
Listing updated:
Listed by:
Anthony Byers 402-213-4753,
BHHS Ambassador Real Estate,
Adam Briley 402-614-6922,
BHHS Ambassador Real Estate
Source: GPRMLS,MLS#: 22617238
Facts & features
Interior
Bedrooms & bathrooms
- Bedrooms: 5
- Bathrooms: 4
- Full bathrooms: 1
- 3/4 bathrooms: 3
- Main level bathrooms: 1
Primary bedroom
- Features: Wall/Wall Carpeting, Ceiling Fan(s), Walk-In Closet(s)
- Level: Second
- Area: 318.62
- Dimensions: 17.8 x 17.9
Bedroom 2
- Features: Wall/Wall Carpeting, Ceiling Fan(s)
- Level: Second
- Area: 164.63
- Dimensions: 10.1 x 16.3
Bedroom 3
- Features: Wall/Wall Carpeting, Ceiling Fan(s)
- Level: Second
- Area: 158.64
- Dimensions: 13.1 x 12.11
Bedroom 4
- Features: Wall/Wall Carpeting, Ceiling Fan(s)
- Level: Second
- Area: 166.5
- Dimensions: 12.7 x 13.11
Bedroom 5
- Features: Ceiling Fan(s), Egress Window
- Level: Basement
- Area: 195.19
- Dimensions: 13.1 x 14.9
Primary bathroom
- Features: Full
Family room
- Level: Main
- Area: 259.55
- Dimensions: 17.9 x 14.5
Kitchen
- Level: Main
- Area: 229.68
- Dimensions: 11.6 x 19.8
Living room
- Level: Main
- Area: 267.3
- Dimensions: 19.8 x 13.5
Basement
- Area: 1295
Heating
- Natural Gas, Electric, Forced Air
Cooling
- Central Air
Appliances
- Included: Humidifier, Oven, Refrigerator, Washer, Dishwasher, Dryer, Disposal, Microwave
Features
- Central Vacuum
- Flooring: Carpet, Vinyl, Luxury Vinyl, Plank
- Basement: Walk-Up Access
- Number of fireplaces: 1
Interior area
- Total structure area: 3,307
- Total interior livable area: 3,307 sqft
- Finished area above ground: 2,870
- Finished area below ground: 437
Property
Parking
- Total spaces: 2
- Parking features: Attached
- Attached garage spaces: 2
Features
- Levels: Two
- Patio & porch: Deck
- Fencing: Wood
Lot
- Size: 9,626 Square Feet
- Dimensions: 85 x 125
- Features: Up to 1/4 Acre., City Lot, Corner Lot, Subdivided
Details
- Parcel number: 2139781000
Construction
Type & style
- Home type: SingleFamily
- Property subtype: Single Family Residence
Materials
- Masonite
- Foundation: Block
- Roof: Composition
Condition
- Not New and NOT a Model
- New construction: No
- Year built: 1979
Utilities & green energy
- Sewer: Public Sewer
- Water: Public
- Utilities for property: Cable Available, Electricity Available, Natural Gas Available, Water Available, Sewer Available
Community & HOA
Community
- Subdivision: Rosemont
HOA
- Has HOA: No
Location
- Region: Omaha
Financial & listing details
- Price per square foot: $106/sqft
- Tax assessed value: $356,300
- Annual tax amount: $5,957
- Date on market: 6/18/2026
- Listing terms: Conventional,Cash
- Ownership: Fee Simple
- Electric utility on property: Yes
Price history
| Date | Event | Price |
|---|---|---|
| 6/18/2026 | Price change | $349,000-2.8%$106/sqft |
Source: | ||
| 5/26/2026 | Price change | $359,000-0.3%$109/sqft |
Source: | ||
| 5/1/2026 | Listed for sale | $360,000+63.6%$109/sqft |
Source: | ||
| 6/7/2017 | Sold | $220,000+31.7%$67/sqft |
Source: Public Record Report a problem | ||
| 12/20/2001 | Sold | $167,000$50/sqft |
Source: | ||
Public tax history
| Year | Property taxes | Tax assessment |
|---|---|---|
| 2025 | $5,958 +1.1% | $356,300 |
| 2024 | $5,896 -10.2% | $356,300 +14.5% |
| 2023 | $6,566 +14.9% | $311,200 +16.2% |
| 2022 | $5,717 +0.9% | $267,800 |
| 2021 | $5,668 +13.9% | $267,800 +15.2% |
| 2020 | $4,978 +13.6% | $232,500 +13.9% |
| 2019 | $4,383 -0.1% | $204,100 |
| 2018 | $4,389 -4.5% | $204,100 0% |
| 2017 | $4,594 | $204,200 -4.6% |
| 2016 | $4,594 +8.4% | $214,100 +7% |
| 2015 | $4,236 | $200,100 |
| 2014 | -- | $200,100 |
| 2013 | -- | $200,100 |
| 2012 | -- | $200,100 |
| 2011 | -- | $200,100 |
| 2009 | $4,106 | $200,100 |
| 2008 | -- | $200,100 +27.8% |
| 2005 | -- | $156,600 |
| 2004 | -- | $156,600 |
Find assessor info on the county website
Monthly payment
Est. payment
$2,256/mo
Principal & interest
$1762
Property taxes
$494
Estimated market value
$345,800
$329,000 - $363,000
$3,083/mo
Climate risks
Explore flood, wildfire, and other predictive climate risk information for this property on First Street®️.
Neighborhood: 68154
Nearby schools
Crestridge Magnet Center
Grades PK-5 • 0.3 miles7/10
GreatSchools® Rating
Test Score Rating
5/10Academic Progress Rating
8/10Beveridge Magnet Middle School
Grades 6-8 • 0.8 miles3/10
GreatSchools® Rating
Test Score Rating
2/10Academic Progress Rating
4/10Burke High School
Grades 9-12 • 1 miles2/10
GreatSchools® Rating
College Readiness Rating
2/10