Masterfully renovated 6-bedroom, 4-bathroom two story home flooded with light and perfectly positioned for unparalleled western exposure sunsets framed by mature oak trees and privacy hedges overlooking the lake. No detail has been spared in this extensive transformation blending premium finishes with organic luxury.
Accepting backups
$1,575,000
11373 Misty Ridge Way, Boynton Beach, FL 33473
6beds
4,331sqft
Single Family Residence
Built in 2007
9,126 Square Feet Lot
$1,510,600 Zestimate®
$364/sqft
$427/mo HOA
What's special
Overlooking the lakePremium finishesUnparalleled western exposure sunsetsFlooded with lightOrganic luxury
- 79 days
- 112
- 3
Likely to sell faster than
Zillow last checked:
Listing updated:
Listed by:
Rachel Torres 561-774-0031,
Premier Brokers International
Source: BeachesMLS,MLS#: B26050759 Originating MLS: BeachesMLS
Originating MLS: BeachesMLSFacts & features
Interior
Bedrooms & bathrooms
- Bedrooms: 6
- Bathrooms: 4
- Full bathrooms: 4
- Main level bathrooms: 1
- Main level bedrooms: 1
Primary bedroom
- Area: 600
- Dimensions: 20 X 30
Bedroom 2
- Area: 156
- Dimensions: 12 X 13
Bedroom 3
- Area: 154
- Dimensions: 14 X 11
Bedroom 4
- Area: 143
- Dimensions: 13 X 11
Bedroom 5
- Area: 323
- Dimensions: 17 X 19
Dining room
- Area: 234
- Dimensions: 13 X 18
Family room
- Area: 440
- Dimensions: 22 X 20
Kitchen
- Area: 195
- Dimensions: 13 X 15
Living room
- Area: 460
- Dimensions: 20 X 23
Heating
- Central
Cooling
- Central Air
Appliances
- Included: Dryer, Dishwasher, ENERGY STAR Qualified Dishwasher, ENERGY STAR Qualified Refrigerator, Electric Range, Electric Water Heater, Disposal, Microwave, Refrigerator, Water Heater, Wine Refrigerator, Washer
- Laundry: Inside, Main Level, Lower Level, Laundry Room, Laundry Tub, Sink
Features
- Bidet, Breakfast Area, Bathtub, Dining Area, Separate/Formal Dining Room, Dual Sinks, Entrance Foyer, Garden Tub/Roman Tub, High Ceilings, Pantry, Sitting Area in Primary, Split Bedrooms, Soaking Tub, Separate Shower, Tub Shower, Upper Level Primary, Walk-In Closet(s)
- Flooring: Ceramic Tile, Laminate, Tile
- Has fireplace: No
Interior area
- Total structure area: 5,919
- Total interior livable area: 4,331 sqft
Video & virtual tour
Property
Parking
- Total spaces: 7
- Parking features: Attached, Garage, Garage Door Opener
- Attached garage spaces: 3
- Uncovered spaces: 4
Accessibility
- Accessibility features: None
Features
- Levels: Two
- Stories: 2
- Patio & porch: Covered, Patio
- Exterior features: Outdoor Living Area
- Pool features: Association
- Fencing: Fenced,Full
- Has view: Yes
- View description: Lake, Water
- Has water view: Yes
- Water view: Lake,Water
- Waterfront features: Lake Front
Lot
- Size: 9,126 Square Feet
- Features: Interior Lot, Sprinklers Automatic, Sprinkler System, < 1/4 Acre
Details
- Parcel number: 00424532040001410
- Zoning: R
- Special conditions: Standard
Construction
Type & style
- Home type: SingleFamily
- Property subtype: Single Family Residence
Materials
- Block
- Roof: Spanish Tile
Condition
- Updated/Remodeled
- New construction: No
- Year built: 2007
Details
- Builder model: LOGAN
- Builder name: GL Homes
Utilities & green energy
- Sewer: Public Sewer
- Water: Public
- Utilities for property: Sewer Available, Water Available
Green energy
- Energy efficient items: Appliances
Community & HOA
Community
- Features: Home Owners Association, Gated, Sidewalks
- Security: Carbon Monoxide Detector(s), Gated with Guard, Gated Community, Smoke Detector(s), Security Guard
- Subdivision: CANYON ISLES
HOA
- Has HOA: Yes
- Amenities included: Basketball Court, Clubhouse, Fitness Center, Picnic Area, Pool, Recreation Facilities, Spa/Hot Tub, Sidewalks, Tennis Court(s), Trail(s)
- Services included: Common Areas, Cable TV, Security
- HOA fee: $427 monthly
- HOA name: Canyon Isles
Location
- Region: Boynton Beach
Financial & listing details
- Price per square foot: $364/sqft
- Tax assessed value: $931,560
- Annual tax amount: $8,325
- Date on market: 7/10/2026
- Cumulative days on market: 23 days
- Listing terms: Cash,Conventional
Estimated market value
$1,510,600
$1.44M - $1.59M
$6,494/mo
Price history
| Date | Event | Price |
|---|---|---|
| 6/30/2026 | Price change | $1,575,000+133.3%$364/sqft |
Source:  BeachesMLS #B26039151 Report a problem BeachesMLS #B26039151 Report a problem | ||
| 9/5/2017 | Price change | $675,000-3.4%$156/sqft |
Source: Re/Max Direct #RX-10336410 Report a problem | ||
| 8/18/2017 | Price change | $699,000-2.2%$161/sqft |
Source: Re/Max Direct #RX-10336410 Report a problem | ||
| 5/22/2017 | Listed for sale | $715,000$165/sqft |
Source: Re/Max Direct #RX-10336410 Report a problem | ||
| 9/5/2007 | Sold | $715,000$165/sqft |
Source: Public Record Report a problem | ||
Public tax history
| Year | Property taxes | Tax assessment |
|---|---|---|
| 2025 | $8,325 +3% | $524,212 +2.9% |
| 2024 | $8,082 +2.4% | $509,438 +3% |
| 2023 | $7,893 +0.8% | $494,600 +3% |
| 2022 | $7,834 +0.4% | $480,194 +3% |
| 2021 | $7,803 +0.6% | $466,208 +1.4% |
| 2020 | $7,755 +1.2% | $459,771 +2.3% |
| 2019 | $7,665 | $449,434 +1.9% |
| 2018 | $7,665 +5.2% | $441,054 +2.1% |
| 2017 | $7,288 +1% | $431,982 +2.1% |
| 2016 | $7,218 -0.4% | $423,097 +0.7% |
| 2015 | $7,246 -2.7% | $420,156 +0.8% |
| 2014 | $7,447 +1.4% | $416,821 +1.5% |
| 2013 | $7,348 +0.1% | $410,661 +1.7% |
| 2012 | $7,342 -15.5% | $403,796 -5% |
| 2011 | $8,689 -7.3% | $425,046 +148% |
| 2010 | $9,369 -8.6% | $171,401 -67% |
| 2009 | $10,249 -15.8% | $519,396 -25.6% |
| 2008 | $12,173 +344.8% | $698,024 +333.6% |
| 2007 | $2,736 +2.8% | $161,000 +11.8% |
| 2006 | $2,662 | $144,000 |
Find assessor info on the county website
Monthly payment
Est. payment
Payment breakdown
Explore the cost of this home by adjusting the details. Changes won't be saved.Climate risks
Neighborhood: 33473
Nearby schools
Schools provided by the listing agent
- Elementary: Sunset Palms
- Middle: West Boynton
- High: Park Vista
Source: BeachesMLS. This data may not be complete. We recommend contacting the local school district to confirm school assignments for this home.
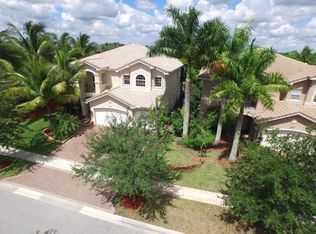
- $1,455,0005 bd4 ba6k sqft11381 Misty Ridge Way, Boynton Beach, FL 33473Off Market
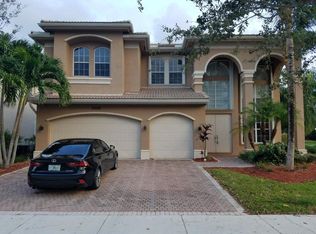
- $1,262,3006 bd4 ba4.2k sqft11365 Misty Ridge Way, Boynton Beach, FL 33473Off Market
- $1,083,1006 bd4 ba4k sqft11029 Misty Ridge Way, Boynton Beach, FL 33473Off Market
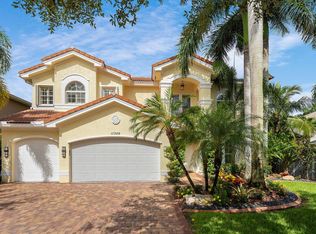
- $1,329,6005 bd4 ba4k sqft11349 Misty Ridge Way, Boynton Beach, FL 33473Off Market
Similar homes
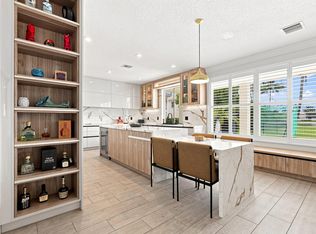
- $1,600,0006 bd5 ba4k sqft11301 Misty Ridge Way, Boynton Beach, FL 33473For Sale
 MLS ID #B26059658, Alyssa Moss, VantaSure Realty LLC. BeachesMLS
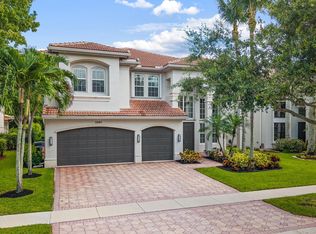
 - $1,350,0006 bd4 ba4k sqft11045 Misty Ridge Way, Boynton Beach, FL 33473For Sale
 MLS ID #B26050886, Sharon Palmer, Charles Rutenberg Realty FTL. BeachesMLS
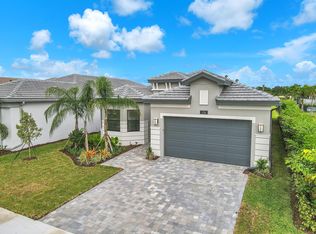
 - $1,599,9003 bd3 ba2.5k sqft11394 VIRGINIA PINE Court, Boynton Beach, FL 33473For Sale
 MLS ID #B26055503, Tavionne Robinson, EXP Realty LLC. BeachesMLS
 - $1,599,0005 bd5 ba3.7k sqft9517 Equus Circle, Boynton Beach, FL 33472For Sale
 MLS ID #B26060961, Michael F D'Addio, D'Addio Realty. BeachesMLS
 - $1,225,0005 bd3 ba2.9k sqft10560 Walnut Valley Drive, Boynton Beach, FL 33473For SaleMLS ID #B26045179, Stacy L Koury, VantaSure Realty LLC. BeachesMLS
- $1,485,0003 bd3 ba2.6k sqft8843 GOLDEN MOUNTAIN Circle, Boynton Beach, FL 33473For SaleMLS ID #B26070967, Janet Winterstein, Signature International Real E. BeachesMLS
- $1,025,0005 bd4 ba3.2k sqft8421 CALABRIA LAKES Drive, Boynton Beach, FL 33473For SaleMLS ID #B26061244, Lauren Brittany Saqui, William Raveis Real Estate. BeachesMLS
- $999,9995 bd4 ba2.7k sqft8844 STARHAVEN Cove, Boynton Beach, FL 33473For SaleMLS ID #B26062605, Jamaal Gill, LoKation. BeachesMLS
- $1,429,9256 bd4 ba4.1k sqft8715 Cobblestone Point Circle, Boynton Beach, FL 33472For SaleMLS ID #B26066801, Jake Marshall Friedman, Compass Florida LLC. BeachesMLS
- $1,650,0005 bd3 ba3.9k sqft4770 Glenn Pine Lane, Boynton Beach, FL 33436For SaleMLS ID #B26047373, Christine K Sarno Olson, Keller Williams Realty Service. BeachesMLS
- $1,549,9005 bd6 ba4.1k sqft8451 Grand Prix Lane, Boynton Beach, FL 33472For SaleMLS ID #R11075714, Sergio S Commisso, JSM Realty Services, Inc.. BeachesMLS
- $1,579,0006 bd5 ba3.5k sqft15251 Cherry Creek Lane, Delray Beach, FL 33446For SaleMLS ID #B26071971, Josephine Lobel, Signature International Real E. BeachesMLS
- $1,495,0004 bd5 ba3.3k sqft8236 Grand Prix Lane, Boynton Beach, FL 33472For SaleMLS ID #B26049290, Mitchel Wachman, Compass Florida, LLC. BeachesMLS
- $1,375,0003 bd3 ba2.4k sqft12879 Parrot Pond Road, Boynton Beach, FL 33473For SaleMLS ID #B26036828, Maria M Acosta, Premier Listings. BeachesMLS
- $1,599,0004 bd4 ba2.8k sqft11949 Date Palm Drive, Boynton Beach, FL 33436For SaleMLS ID #B26006017, Warren J Heeg, Compass Florida LLC. BeachesMLS
- $1,349,0005 bd5 ba3.2k sqft8331 Grand Prix Lane, Boynton Beach, FL 33472For SaleMLS ID #B26062102, Christopher Searle, C .S. Realty Inc. BeachesMLS
- $1,275,0006 bd4 ba3.9k sqft9178 DELEMAR Court, Wellington, FL 33414For SaleMLS ID #B26078131, Marin Rowland, Realty Express. BeachesMLS
- $1,550,0003 bd3 ba2.2k sqftLoxahatchee Groves, Loxahatchee, FL 33470For Sale
 MLS ID #A12090362, Julio Masias, Miami Waterfront Realty. MIAMI
 - $1,550,0006 bd7 ba4.6k sqftLennar, Parkland, FL 33076For SaleMLS ID #B26051042, Michael J Longo, Icon Realty Advisors LLC. BeachesMLS
- $1,700,0005 bd6 ba3.7k sqft7876 Mandarin Drive, Boca Raton, FL 33433For SaleMLS ID #B26070793, Jacob D Ross, Compass Florida LLC. BeachesMLS
