Skip main navigation
Sold
  • Price Unknown

    11373 S Gander St, Olathe, KS 66061

    4beds
    3,344sqft
    Single Family Residence
    Built in 2007
    0.29 Acres Lot
    $760,100 Zestimate®
    $--/sqft
    $3,826 Estimated rent

    Home value

    $760,100

    $714,000 - $806,000

    $3,826/mo

    Zestimate® history
    Loading
    Loading...

    Owner options

    List your home for rent

    $3,826/mo

    Rent Zestimate®

    Find your next renter with Zillow Rental Manager. Plus, with online applications, you can quickly screen prospective tenants – for free.

    Learn more

    $3,826/mo

    Rent Zestimate®

    Refinance and save

    $942/mo

    Est. payment

    Refinancing to a lower rate could help reduce your monthly payments and save thousands over the life of the loan.

    See today's rates

    $942/mo

    Est. payment

    Explore your selling options

    Work with a Zillow partner agent

    Leverage their expertise and Zillow's premium Showcase listings to get your home seen by more buyers.

    Get started

    List with your own agent

    Get your home in front of millions of buyers by listing it on Zillow.

    Learn how to do it

    Sell it yourself

    Take full control of how buyers see your home on Zillow by listing For Sale by Owner (FSBO).

    List your home

    What's special

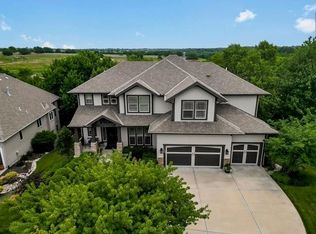
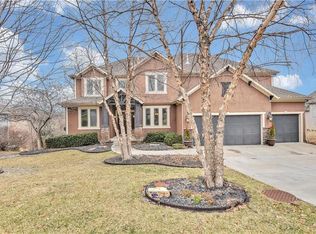
    Tucked away on a gorgeous treed lot in coveted Cedar Creek Golf Course Community, this beautifully updated home offers exceptional privacy and a true “tree house” feel with peaceful views from nearly every window. Thoughtfully renovated throughout, this move-in ready property combines modern updates with warm, inviting spaces. Functional floorplan offering a great flow. Home is flooded with natural light. Inside, you’ll find new wood flooring, fresh interior paint throughout, updated ceiling fans, new upper-level lighting, and added can lighting in the bedrooms and lower level. The kitchen has been refreshed with a new island, updated countertops, and upgraded tile, creating a stylish and functional gathering space. Both the kitchen and bathrooms feature updated tile and countertops, while the fireplaces have been enhanced with stunning stone surrounds for added character and charm. The finished lower level now includes an added full bathroom, bringing the total to four full baths, offering flexibility for guests, entertaining, or multi-generational living. Each bedroom has it's own bathroom. Major mechanical updates provide peace of mind, including a new air conditioning system (2024), water heater (2024), and new garage door opener. Outdoor living shines with a brand-new composite deck overlooking the private wooded setting, plus upgraded landscaping and new front-yard plantings that add to the home’s curb appeal. This home is the perfect blend of privacy, style, and thoughtful upgrades in a truly serene setting. Luxury living at its finest! Beautiful resort-like golf and lake community with endless amenities! Enjoy the 65 acre fishing lake, take a dip in the pools, brush up your tennis skills on the courts, pickleball, playground, enjoy the clubhouse, use the indoor gym or meander through miles of walking trails.

    Zillow last checked:

    Listing updated:

    Listing Provided by:

    Phil Summerson 913-207-3524,

    BHG Kansas City Homes,

    Kristen Summerson Braklow 913-238-4428,

    BHG Kansas City Homes

    Bought with:

    Kaleena Schumacher, SP00234226

    Real Broker, LLC

    Source: Heartland MLS as distributed by MLS GRID,MLS#: 2620059MLS Logo

    Facts & features

    Interior

    Bedrooms & bathrooms
    • Bedrooms: 4
    • Bathrooms: 4
    • Full bathrooms: 4
    Primary bedroom
    • Features: Carpet, Ceiling Fan(s)
    • Level: Main
    • Dimensions: 15 x 15
    Bedroom 2
    • Features: Carpet
    • Level: Main
    • Dimensions: 11 x 13
    Bedroom 3
    • Features: Carpet, Ceiling Fan(s), Walk-In Closet(s)
    • Level: Lower
    • Dimensions: 16 x 17
    Bedroom 4
    • Features: Carpet, Ceiling Fan(s), Walk-In Closet(s)
    • Level: Lower
    • Dimensions: 13 x 16
    Primary bathroom
    • Features: Ceramic Tiles, Quartz Counter, Walk-In Closet(s)
    • Level: Main
    • Dimensions: 12 x 15
    Bathroom 2
    • Features: Ceramic Tiles, Quartz Counter, Shower Only
    • Level: Main
    • Dimensions: 6 x 10
    Bathroom 3
    • Features: Ceramic Tiles, Quartz Counter, Shower Only
    • Level: Lower
    • Dimensions: 7 x 8
    Bathroom 4
    • Features: Ceramic Tiles, Granite Counters, Shower Only
    • Level: Lower
    • Dimensions: 5 x 11
    Breakfast room
    • Features: Wood Floor
    • Level: Main
    • Dimensions: 10 x 11
    Dining room
    • Features: Wood Floor
    • Level: Main
    • Dimensions: 12 x 13
    Great room
    • Features: Ceiling Fan(s), Fireplace, Wood Floor
    • Level: Main
    • Dimensions: 18 x 19
    Kitchen
    • Features: Kitchen Island, Pantry, Quartz Counter, Wood Floor
    • Level: Main
    • Dimensions: 13 x 17
    Other
    • Features: Vinyl, Wet Bar
    • Level: Lower
    • Dimensions: 14 x 20
    Recreation room
    • Features: Fireplace, Vinyl
    • Level: Lower
    • Dimensions: 17 x 20
    Heating
    • Forced Air
    Cooling
    • Electric
    Appliances
    • Included: Cooktop, Dishwasher, Disposal, Humidifier, Microwave, Stainless Steel Appliance(s)
    • Laundry: Bedroom Level, Main Level
    Features
    • Ceiling Fan(s), Kitchen Island, Painted Cabinets, Pantry, Stained Cabinets, Walk-In Closet(s), Wet Bar
    • Flooring: Carpet, Tile, Wood
    • Basement: Basement BR,Finished,Sump Pump,Walk-Out Access
    • Number of fireplaces: 2
    • Fireplace features: Basement, Great Room
    Interior area
    • Total structure area: 3,344
    • Total interior livable area: 3,344 sqft
    • Finished area above ground: 1,989
    • Finished area below ground: 1,355

    Property

    Parking
    • Total spaces: 3
    • Parking features: Attached, Garage Door Opener, Garage Faces Front
    • Attached garage spaces: 3
    Features
    • Patio & porch: Deck, Patio
    • Waterfront features: Stream(s)
    Lot
    • Size: 0.29 Acres
    • Dimensions: 12477
    • Features: Wooded
    Details
    • Parcel number: DP712500000175

    Construction

    Type & style
    • Home type: SingleFamily
    • Architectural style: Traditional
    • Property subtype: Single Family Residence
    Materials
    • Stone Trim, Stucco & Frame
    • Roof: Composition
    Condition
    • Year built: 2007

    Utilities & green energy

    • Sewer: Public Sewer
    • Water: Public

    Community & neighborhood

    Location
    • Region: Olathe
    • Subdivision: Cedar Creek- Southglen

    HOA & financial

    HOA
    • Has HOA: Yes
    • HOA fee: $942 semi-annually
    • Amenities included: Clubhouse, Exercise Room, Party Room, Pickleball Court(s), Play Area, Pool, Tennis Court(s), Trail(s)

    Other

    Other facts
    • Listing terms: Cash,Conventional,FHA,VA Loan
    • Ownership: Private

    Price history

    DateEventPrice
    6/23/2026Sold--
    Source: Heartland MLS as distributed by MLS GRID #2620059 Report a problem
    5/18/2026Pending sale$750,000$224/sqft
    Source: Heartland MLS as distributed by MLS GRID #2620059 Report a problem
    5/16/2026Listed for sale$750,000+72.4%$224/sqft
    Source: Heartland MLS as distributed by MLS GRID #2620059 Report a problem
    5/9/2014Sold--
    Source: Heartland MLS as distributed by MLS GRID #1870201 Report a problem
    3/13/2014Pending sale$435,000$130/sqft
    Source: Better Homes & Gardens - Kansas City Homes #1870201 Report a problem
    7/30/2009Sold--
    Source: Public Record Report a problem

    Public tax history

    YearProperty taxesTax assessment
    2025$7,357 +3.1%$65,493 +4.4%
    2024$7,135 +2.6%$62,755 +4.1%
    2023$6,956 +11.6%$60,271 +14.7%
    2022$6,233 $52,566 +1.8%
    2021-- $51,635 -0.2%
    2020$6,480 $51,727 +8.1%
    2019-- $47,840 -0.7%
    2018-- $48,185 +9.2%
    2017$5,661 +1.9%$44,137 +3.2%
    2016$5,558 +2.9%$42,757 +3.1%
    2015$5,401 +4.7%$41,458 -0.8%
    2013$5,156 -7.2%$41,780 -3.9%
    2012$5,555 -7%$43,493 -3.3%
    2010$5,976 -18.2%$44,965 -21.6%
    2009$7,307 +102.9%$57,362 +113.3%
    2008$3,601 +264.1%$26,887 +423.5%
    2007$989 +154.5%$5,136 +59.4%
    2006$389 $3,222

    Find assessor info on the county website

    Neighborhood: Cedar Creek

    Nearby schools

    GreatSchools rating
    Schools provided by the listing agent
    • Elementary: Cedar Creek
    • Middle: Mission Trail
    • High: Olathe West

    Source: Heartland MLS as distributed by MLS GRID. This data may not be complete. We recommend contacting the local school district to confirm school assignments for this home.

    Get a cash offer in 3 minutes
    Find out how much your home could sell for in as little as 3 minutes with a no-obligation cash offer.
    Estimated market value
    $760,100
    Get a cash offer in 3 minutes
    Find out how much your home could sell for in as little as 3 minutes with a no-obligation cash offer.
    Estimated market value
    $760,100