Skip main navigation
Sold for $330,000
  • $330,000

    11373 Starvation Lake Rd NE, Mancelona, MI 49659

    2beds
    1,532sqft
    Single Family Residence
    Built in 2002
    1.6 Acres Lot
    $341,400 Zestimate®
    $215/sqft
    $2,266 Estimated rent

    Home value

    $341,400

    Estimated sales range

    Not available

    $2,266/mo

    Zestimate® history
    Loading
    Loading...

    Owner options

    List your home for rent

    $2,266/mo

    Rent Zestimate®

    Find your next renter with Zillow Rental Manager. Plus, with online applications, you can quickly screen prospective tenants – for free.

    Learn more

    $2,266/mo

    Rent Zestimate®

    Refinance and save

    $2,009/mo

    Est. payment

    Refinancing to a lower rate could help reduce your monthly payments and save thousands over the life of the loan.

    See today's rates

    $2,009/mo

    Est. payment

    Explore your selling options

    Work with a Zillow partner agent

    Leverage their expertise and Zillow's premium Showcase listings to get your home seen by more buyers.

    Get started

    List with your own agent

    Get your home in front of millions of buyers by listing it on Zillow.

    Learn how to do it

    Sell it yourself

    Take full control of how buyers see your home on Zillow by listing For Sale by Owner (FSBO).

    List your home

    What's special

    Warm rustic cabin feelSpacious covered back deckSolid wood floorsCozy covered front porchDurable metal roofMetal sheet ceilingBeautifully maintained backyard
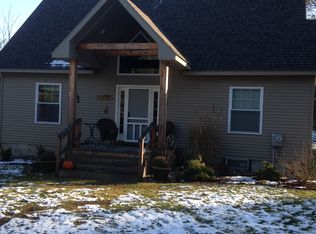

    Charming 2-Bed, 2-Bath Home Minutes from All-Sports Starvation Lake! This inviting 2-bedroom, 2-bathroom home offers the perfect blend of comfort and adventure. Nestled just minutes from beautiful Starvation Lake, you'll enjoy easy access to swimming, boating, and year-round lake fun. Plus, you're only a short drive from several other scenic lakes ideal for fishing and kayaking. Outdoor enthusiasts will love this location - situated in a recreation lover's paradise with endless trails for ORV and snowmobile riding, as well as fantastic hiking opportunities to soak in northern Michigan's natural beauty. One of the main trailheads is conveniently located just 1-2 minutes from your driveway! Inside, this home delivers that warm, rustic cabin feel with charming Tongue and Groove pine walls, a striking metal sheet ceiling, solid wood floors and stairs, and solid core pine doors. Relax by the beautifully crafted stone-finished electric fireplace or enjoy a meal in the dining area with serene views of the pond out back. With lounging areas both upstairs and downstairs, there's plenty of space to unwind and entertain. Outside, this wonderful home features classic log siding, a durable metal roof installed in 2013, and a cozy covered front porch that leads to a spacious covered back deck. From here, you'll overlook a beautifully maintained backyard and a tranquil waterfall that flows into the peaceful pond - perfect for enjoying quiet mornings or hosting guests. Just a stone's throw from the home, you'll find a large 30x40 pole barn equipped with a 12' front door, cement floor, metal roof and siding, and 100 amp electric service - an ideal setup for storing all your toys, tools, or even setting up a workshop. To add even more space, the barn includes not one, but two lean-tos: one measuring 12x40 off the side, and another 16x30 off the back - perfect for additional covered storage or outdoor gear.

    Zillow last checked:

    Listing updated:

    Listed by:

    Frank Franco 231-645-3767,

    REMAX Bayshore - Kalkaska 231-258-8046

    Bought with:

    Non Member Office

    NON-MLS MEMBER OFFICE

    Source: NGLRMLS,MLS#: 1932357MLS Logo

    Facts & features

    Interior

    Bedrooms & bathrooms
    • Bedrooms: 2
    • Bathrooms: 2
    • Full bathrooms: 1
    • 3/4 bathrooms: 1
    • Main level bathrooms: 1
    • Main level bedrooms: 1
    Primary bedroom
    • Level: Main
    • Dimensions: 11.75 x 11.58
    Bedroom 2
    • Level: Upper
    • Dimensions: 11.25 x 14.83
    Primary bathroom
    • Features: Shared
    Dining room
    • Level: Main
    • Dimensions: 21.92 x 17.17
    Family room
    • Level: Upper
    • Dimensions: 16.92 x 11.92
    Kitchen
    • Level: Upper
    • Dimensions: 10.42 x 10.42
    Living room
    • Level: Main
    • Dimensions: 16.33 x 14
    Heating
    • Baseboard, Propane, Fireplace(s)
    Cooling
    • Electric
    Appliances
    • Included: Refrigerator, Oven/Range, Washer, Dryer, Electric Water Heater
    • Laundry: Main Level
    Features
    • Bookcases, Wet Bar, Solid Surface Counters, Vaulted Ceiling(s), Drywall, Ceiling Fan(s), Cable TV, High Speed Internet
    • Flooring: Wood, Carpet, Tile
    • Windows: Blinds
    • Has fireplace: Yes
    • Fireplace features: Gas
    Interior area
    • Total structure area: 1,532
    • Total interior livable area: 1,532 sqft
    • Finished area above ground: 1,532
    • Finished area below ground: 0

    Property

    Parking
    • Total spaces: 4
    • Parking features: Detached, Concrete Floors, Pole Construction, Concrete, Gravel, Private
    • Garage spaces: 4
    Accessibility
    • Accessibility features: None
    Features
    • Levels: Two
    • Stories: 2
    • Patio & porch: Deck, Covered
    • Has view: Yes
    • View description: Countryside View, Water
    • Water view: Water
    • Waterfront features: All Sports, Pond, Lake, Near Pub.Access w/in 500'
    Lot
    • Size: 1.60 Acres
    • Features: Wooded, Sloped, Landscaped, Metes and Bounds
    Details
    • Additional structures: None
    • Parcel number: 00200503105
    • Zoning description: Residential

    Construction

    Type & style
    • Home type: SingleFamily
    • Property subtype: Single Family Residence
    Materials
    • Frame, Log Siding
    • Foundation: Slab
    • Roof: Metal
    Condition
    • New construction: No
    • Year built: 2002

    Utilities & green energy

    • Sewer: Private Sewer
    • Water: Private

    Community & neighborhood

    Security
    • Security features: Security System
    Community
    • Community features: None
    Location
    • Region: Mancelona
    • Subdivision: Metes and Bounds

    HOA & financial

    HOA
    • Services included: None

    Other

    Other facts
    • Listing agreement: Exclusive Right Sell
    • Price range: $330K - $330K
    • Listing terms: Conventional,Cash,FHA,VA Loan
    • Ownership type: Private Owner
    • Road surface type: Asphalt

    Price history

    DateEventPrice
    6/11/2025Sold$330,000-2.7%$215/sqft
    Source: NGLRMLS #1932357 Report a problem
    4/11/2025Listed for sale$339,000-1.7%$221/sqft
    Source: NGLRMLS #1932357 Report a problem
    10/1/2024Listing removed$344,900$225/sqft
    Source: NGLRMLS #1922107 Report a problem
    8/17/2024Price change$344,900-8%$225/sqft
    Source: NGLRMLS #1922107 Report a problem
    5/23/2024Price change$375,000-6.2%$245/sqft
    Source: NGLRMLS #1922107 Report a problem
    5/10/2024Listed for sale$399,900+2323.6%$261/sqft
    Source: NGLRMLS #1922107 Report a problem
    1/26/2024Sold$16,500-85.4%$11/sqft
    Source: Public Record Report a problem
    6/2/2014Sold$112,900+652.7%$74/sqft
    Source: Public Record Report a problem
    1/4/2014Listed for sale$15,000-87.4%$10/sqft
    Source: RE/MAX Bayshore Properties #1747880 Report a problem
    9/9/2013Listing removed$119,500$78/sqft
    Source: Real Estate One-bellaire #1747887 Report a problem
    7/11/2013Price change$119,500-1.2%$78/sqft
    Source: Real Estate One-bellaire #1747887 Report a problem
    7/7/2013Price change$120,900-3.2%$79/sqft
    Source: Real Estate One-bellaire #1747887 Report a problem
    6/25/2013Listed for sale$124,900+108.2%$82/sqft
    Source: Real Estate One, Inc. #1747887 Report a problem
    10/2/2008Sold$60,000-37.9%$39/sqft
    Source: Public Record Report a problem
    10/10/2007Sold$96,631$63/sqft
    Source: Public Record Report a problem

    Public tax history

    YearProperty taxesTax assessment
    2024$3,621 +6.3%$137,100 +45.7%
    2023$3,408 +5%$94,100 +1.8%
    2022$3,246 $92,400 +27.6%
    2021-- $72,400 -1.9%
    2020-- $73,800 -6.8%
    2019-- $79,200 +6.5%
    2018-- $74,400 +3.6%
    2016-- $71,800 +19.7%
    2015-- $60,000 +10.5%
    2014-- $54,300 +13.8%
    2013-- $47,700 +127.1%
    2012-- $21,000 -16.3%
    2011-- $25,100

    Find assessor info on the county website

    Neighborhood: 49659

    Nearby schools

    GreatSchools rating
    Schools provided by the listing agent
    • District: Kalkaska Public Schools

    Source: NGLRMLS. This data may not be complete. We recommend contacting the local school district to confirm school assignments for this home.

    Get pre-qualified for a loan
    At Zillow Home Loans, we can pre-qualify you in as little as 5 minutes with no impact to your credit score.

    An equal housing lender. NMLS #10287.