Skip main navigation
Sold for $725,000
  • $725,000

    11374 Churchhill Trl, Seminole, FL 33772

    3beds
    2,191sqft
    Single Family Residence
    Built in 1996
    7,305 Square Feet Lot
    $718,200 Zestimate®
    $331/sqft
    $4,268 Estimated rent

    Home value

    $718,200

    $682,000 - $761,000

    $4,268/mo

    Zestimate® history
    Loading
    Loading...

    Owner options

    List your home for rent

    $4,268/mo

    Rent Zestimate®

    Find your next renter with Zillow Rental Manager. Plus, with online applications, you can quickly screen prospective tenants – for free.

    Learn more

    $4,268/mo

    Rent Zestimate®

    Refinance and save

    $5,007/mo

    Est. payment

    Refinancing to a lower rate could help reduce your monthly payments and save thousands over the life of the loan.

    See today's rates

    $5,007/mo

    Est. payment

    Explore your selling options

    Work with a Zillow partner agent

    Leverage their expertise and Zillow's premium Showcase listings to get your home seen by more buyers.

    Get started

    List with your own agent

    Get your home in front of millions of buyers by listing it on Zillow.

    Learn how to do it

    Sell it yourself

    Take full control of how buyers see your home on Zillow by listing For Sale by Owner (FSBO).

    List your home

    What's special

    Sparkling poolBonus roomMaster suiteWalk-in showerCloset pantryClose to shopsLarge walk-in closet
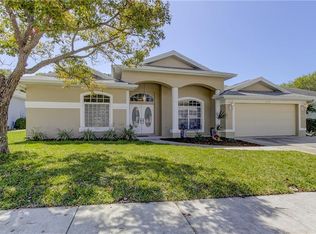
    BIKE TO THE BEACH BUT SKIP THE FLOOD INSURANCE! THIS STUNNING CUSTOM-BUILT, BLOCK HOME HAS SO MUCH TO OFFER! Featuring 3 BEDROOMS + OFFICE/NURSERY AND 2 BATHS, this property is situated on a low traffic cul-de-sac in the deed-restricted Oakhurst Ridge Community. Outside this home, you’ll find lovely curb appeal and a welcoming front entrance. Once you step inside, you'll enjoy a spacious open floor plan that offers over 2,100 Sq Ft of living space with plenty of room for entertaining, hosting guests and more! Enjoy a charming formal dining and living room with crown molding, plus a family room with sliding doors leading to the lanai and a bonus room, perfect for those working from home. The gourmet kitchen, updated in 2013, is a chef’s dream with wood cabinetry, granite counters, stainless appliances, under- cabinet lighting, a closet pantry, and a convenient breakfast bar. The beautiful master suite features a large walk-in closet, private access to the pool, a master bath with a walk-in shower, and a relaxing garden tub, boasting a spectacular stain glass window. The additional guest bedrooms are spacious and offer plenty of closet space. OUT BACK THERE’S A FABULOUS SCREENED PORCH, PROVIDING A RESORT-LIKE SETTING, COMPLETE WITH A SPARKLING POOL, SCREEN ENCLOSURE, AND PATIO WITH TONS OF SPACE FOR ENTERTAINING! Other fabulous features include hardwood floors, new lighting/fans, 10 FOOT CEILINGS, irrigation system, security system, interior laundry room, stain glass accent windows over the interior doors, and a new 6-foot vinyl privacy fence. THE ROOF IS NEW (March 2022), A/C WAS REPLACED IN 2015 (BOTH WITH TRANSFERRABLE WARRANTIES), AND THE POOL WAS REFINISHED/TILED IN 2013. Located close to shops and restaurants at Seminole City Center, zoned for Seminole schools, and just minutes to the gorgeous Gulf beaches! Located in a NON- FLOOD ZONE. Come see this one today!

    Zillow last checked:

    Listing updated:

    Listing Provided by:

    Sandy Hartmann 727-398-2310,

    COASTAL PROPERTIES GROUP INTERNATIONAL 727-493-1555

    Bought with:

    Jill Gentile

    COLDWELL BANKER REALTY

    Source: Stellar MLS,MLS#: U8209057MLS LogoOriginating MLS: Pinellas Suncoast

    Facts & features

    Interior

    Bedrooms & bathrooms
    • Bedrooms: 3
    • Bathrooms: 2
    • Full bathrooms: 2
    Primary bedroom
    • Level: First
    • Dimensions: 12x16
    Bedroom 2
    • Level: First
    • Dimensions: 12x11
    Bedroom 3
    • Level: First
    • Dimensions: 11x14
    Dining room
    • Level: First
    • Dimensions: 11x13
    Family room
    • Level: First
    • Dimensions: 15x29
    Kitchen
    • Level: First
    • Dimensions: 15x16
    Living room
    • Level: First
    • Dimensions: 15x14
    Office
    • Level: First
    • Dimensions: 12x10
    Heating
    • Central, Electric
    Cooling
    • Central Air
    Appliances
    • Included: Dishwasher, Disposal, Dryer, Electric Water Heater, Microwave, Range, Range Hood, Refrigerator, Water Softener
    • Laundry: Inside, Laundry Room
    Features
    • Ceiling Fan(s), Crown Molding, High Ceilings, Primary Bedroom Main Floor, Solid Wood Cabinets, Split Bedroom, Thermostat, Walk-In Closet(s)
    • Flooring: Ceramic Tile, Hardwood
    • Doors: Sliding Doors
    • Windows: Blinds
    • Has fireplace: No
    Interior area
    • Total structure area: 2,901
    • Total interior livable area: 2,191 sqft

    Property

    Parking
    • Total spaces: 2
    • Parking features: Driveway, Garage Door Opener
    • Attached garage spaces: 2
    • Has uncovered spaces: Yes
    • Details: Garage Dimensions: 19x20
    Features
    • Levels: One
    • Stories: 1
    • Patio & porch: Covered, Front Porch, Rear Porch, Screened
    • Exterior features: Irrigation System, Sidewalk
    • Has private pool: Yes
    • Pool features: Gunite, In Ground, Screen Enclosure
    • Fencing: Fenced,Vinyl
    Lot
    • Size: 7,305 sqft
    • Dimensions: 72.0 x 97.0
    • Features: Cul-De-Sac, In County, Sidewalk, Unincorporated
    Details
    • Additional structures: Shed(s)
    • Parcel number: 333015627450000110
    • Zoning: R-3
    • Special conditions: None

    Construction

    Type & style
    • Home type: SingleFamily
    • Property subtype: Single Family Residence
    Materials
    • Block, Stucco
    • Foundation: Slab
    • Roof: Shingle
    Condition
    • New construction: No
    • Year built: 1996

    Utilities & green energy

    • Sewer: Public Sewer
    • Water: Public
    • Utilities for property: BB/HS Internet Available, Electricity Connected, Phone Available, Public, Sewer Connected, Sprinkler Meter, Street Lights, Water Connected

    Community & neighborhood

    Location
    • Region: Seminole
    • Subdivision: OAKHURST RIDGE SUB

    HOA & financial

    HOA
    • Has HOA: Yes
    • HOA fee: $63 monthly
    • Association name: Dean McDowell
    • Association phone: 727-391-5357
    Other fees
    • Pet fee: $0 monthly
    Other financial information
    • Total actual rent: 0

    Other

    Other facts
    • Listing terms: Cash,Conventional
    • Ownership: Fee Simple
    • Road surface type: Paved

    Price history

    DateEventPrice
    9/22/2023Sold$725,000+3.6%$331/sqft
    Source: Stellar MLS #U8209057 Report a problem
    8/9/2023Pending sale$699,900$319/sqft
    Source: Stellar MLS #U8209057 Report a problem
    8/2/2023Listed for sale$699,900+3.7%$319/sqft
    Source: Stellar MLS #U8209057 Report a problem
    8/12/2022Listing removed--
    Source: Stellar MLS #U8164151 Report a problem
    7/26/2022Price change$674,900-3.6%$308/sqft
    Source: Stellar MLS #U8164151 Report a problem
    6/16/2022Price change$699,900-6.7%$319/sqft
    Source: Stellar MLS #U8164151 Report a problem
    6/2/2022Listed for sale$749,900+120.6%$342/sqft
    Source: Stellar MLS #U8164151 Report a problem
    10/21/2013Sold$339,900-24.3%$155/sqft
    Source: Public Record Report a problem
    3/1/2008Listing removed$449,000$205/sqft
    Source: NCI #0000001 Report a problem
    2/1/2008Listed for sale$449,000+124.5%$205/sqft
    Source: NCI #0000001 Report a problem
    4/14/1998Sold$200,000+174.3%$91/sqft
    Source: Public Record Report a problem
    8/11/1995Sold$72,900$33/sqft
    Source: Public Record Report a problem

    Public tax history

    YearProperty taxesTax assessment
    2024$10,077 +268.9%$611,432 +205.2%
    2023$2,732 +0.1%$200,335 +3%
    2022$2,730 -1.3%$194,500 +3%
    2021$2,767 -0.7%$188,835 +1.4%
    2020$2,785 +2%$186,228 +2.3%
    2019$2,730 $182,041 +1.9%
    2018$2,730 +1.6%$178,647 +2.1%
    2017$2,688 +1.8%$174,973 +2.1%
    2016$2,641 -1.5%$171,374 +0.7%
    2015$2,680 -3.1%$170,183 +0.8%
    2014$2,766 -25.7%$168,832 -20.7%
    2013$3,722 +5.6%$213,016 +1.7%
    2012$3,526 $209,455 +3%
    2011-- $203,354 -7%
    2010-- $218,662 +2.7%
    2009-- $212,913 +0.1%
    2008$3,475 $212,700 +3%
    2007-- $206,505 -31.8%
    2005-- $303,000 +25.6%
    2004$3,672 +1%$241,200 +5.5%
    2003$3,635 +6.3%$228,700 +13.8%
    2002$3,421 $201,000 +12.1%
    2001$3,421 +3.8%$179,300 +1.9%
    2000$3,297 $176,000

    Find assessor info on the county website

    Neighborhood: 33772

    Nearby schools

    GreatSchools rating
    Schools provided by the listing agent
    • Elementary: Seminole Elementary-PN
    • Middle: Seminole Middle-PN
    • High: Seminole High-PN

    Source: Stellar MLS. This data may not be complete. We recommend contacting the local school district to confirm school assignments for this home.

    Get a cash offer in 3 minutes
    Find out how much your home could sell for in as little as 3 minutes with a no-obligation cash offer.
    Estimated market value
    $718,200
    Get a cash offer in 3 minutes
    Find out how much your home could sell for in as little as 3 minutes with a no-obligation cash offer.
    Estimated market value
    $718,200