Welcome to this beautifully redecorated 4-bedroom, 2-bath manufactured home located in the desirable 55+ community of Yuma East. Offering over 1,800 square feet of living space, this split floor plan home combines comfort, functionality, and modern updates throughout. Step inside to find attractive wood laminate flooring, contemporary black fixtures and faucets, and an open, inviting layout designed for easy living. The spacious kitchen features granite countertops, stainless steel appliances, ample cabinetry, and a convenient pantry for extra storage. The private primary suite is a true retreat, complete with dual sinks, a large walk in closet, and bay window. Three additional bedrooms provide flexibility for guests, hobbies, or a home office. Outside, you'll find exceptional parking and storage options, including a detached two car garage, covered carport, and a covered RV parking area with enough height to accommodate a motorhome. Whether you're entertaining, traveling, or simply enjoying the Arizona lifestyle, this property offers the space and convenience you've been looking for. Don't miss this rare opportunity to own a beautifully updated home with room for all your toys in one of Yuma's most sought after active adult communities!
Closed
$259,900
11374 E 39th Ln, Yuma, AZ 85367
4beds
1,804sqft
Manufactured Home
Built in 1990
9,892 Square Feet Lot
$-- Zestimate®
$144/sqft
$1,848 Estimated rent
Home value
Not available
Estimated sales range
Not available
$1,848/mo
Zestimate® history
Owner options
List your home for rent
$1,848/mo
Rent Zestimate®
Find your next renter with Zillow Rental Manager. Plus, with online applications, you can quickly screen prospective tenants – for free.
$1,848/mo
Rent Zestimate®
Refinance and save
$1,665/mo
Est. payment
Refinancing to a lower rate could help reduce your monthly payments and save thousands over the life of the loan.
$1,665/mo
Est. payment
Explore your selling options
Work with a Zillow partner agent
Leverage their expertise and Zillow's premium Showcase listings to get your home seen by more buyers.
Get startedList with your own agent
Get your home in front of millions of buyers by listing it on Zillow.
Learn how to do itSell it yourself
Take full control of how buyers see your home on Zillow by listing For Sale by Owner (FSBO).
List your homeWhat's special
Zillow last checked:
Listing updated:
Listed by:
Rose Melinda Munoz 760-464-8808,
Realty of America LLC
Bought with:
Anakaren Moore, SA691631000
Realty of America LLC
Source: YARMLS,MLS#: 20262587
Facts & features
Interior
Bedrooms & bathrooms
- Bedrooms: 4
- Bathrooms: 2
- Full bathrooms: 2
Heating
- Electric
Cooling
- Central Air, Ceiling Fan(s), Refrigerated
Appliances
- Included: Gas Oven, Gas Range, Microwave, Trash Compactor
Features
- Breakfast Bar, Kitchen Island, Open Floorplan, Pantry, Walk-In Closet(s), Vaulted Ceiling(s), Chandelier, Granite Counters, Split Floorplan
- Flooring: Laminate, Wood
- Doors: Sliding Doors
- Number of fireplaces: 1
- Fireplace features: Living Room
Interior area
- Total structure area: 1,804
- Total interior livable area: 1,804 sqft
Property
Parking
- Total spaces: 4
- Parking features: Attached Carport, Detached Carport, Detached Garage, RV Carport, RV Access/Parking
- Garage spaces: 2
- Carport spaces: 2
Features
- Levels: One
- Stories: 1
- Patio & porch: Covered Patio
- Exterior features: RV Hookup
- Fencing: Masonry,Gate(s) Double
Lot
- Size: 9,892 Square Feet
- Features: Desert Back, Desert Front
Details
- Additional structures: Shed(s)
- Parcel number: 70062692
Construction
Type & style
- Home type: MobileManufactured
- Property subtype: Manufactured Home
Materials
- Wood Siding
- Foundation: Pillar/Post/Pier
- Roof: Pitched
Condition
- Updated/Remodeled
- New construction: No
- Year built: 1990
Utilities & green energy
- Sewer: Septic Tank
- Water: Public
- Utilities for property: Natural Gas Available, Water Available
Community & HOA
Community
- Features: Curbs, Sidewalks
- Security: Carbon Monoxide Detector(s), Smoke Detector(s)
- Subdivision: Yuma East (55+)
HOA
- Has HOA: Yes
Location
- Region: Yuma
Financial & listing details
- Price per square foot: $144/sqft
- Tax assessed value: $228,389
- Annual tax amount: $1,560
- Date on market: 6/10/2026
- Listing terms: Cash,Conventional,FHA,VA Loan
- Body type: Double Wide
Price history
| Date | Event | Price |
|---|---|---|
| 7/7/2026 | Sold | $259,900$144/sqft |
Source:  YARMLS #20262587 Report a problem YARMLS #20262587 Report a problem | ||
| 6/16/2026 | Contingent | $259,900$144/sqft |
Source: YARMLS #20262587 Report a problem | ||
| 6/10/2026 | Listed for sale | $259,900+4%$144/sqft |
Source: YARMLS #20262587 Report a problem | ||
| 3/24/2026 | Sold | $249,900$139/sqft |
Source: Public Record Report a problem | ||
Public tax history
| Year | Property taxes | Tax assessment |
|---|---|---|
| 2025 | $1,560 +2.6% | $22,839 -1.5% |
| 2024 | $1,521 +3.5% | $23,178 +40.3% |
| 2023 | $1,470 -6.8% | $16,518 +5% |
| 2022 | $1,577 +10.4% | $15,731 +5% |
| 2021 | $1,429 +1% | $14,982 +5% |
| 2020 | $1,415 +4.9% | $14,268 +5% |
| 2019 | $1,349 | $13,589 +5% |
| 2018 | $1,349 | $12,942 |
| 2017 | $1,349 +0.8% | $12,942 +10.2% |
| 2016 | $1,338 +8% | $11,739 +5% |
| 2015 | $1,239 | $11,180 -7.7% |
| 2014 | $1,239 | $12,113 -4% |
| 2013 | -- | $12,619 -5.7% |
| 2012 | -- | $13,382 |
| 2011 | -- | -- |
| 2010 | -- | -- |
| 2009 | $1,053 +1.1% | -- |
| 2007 | $1,042 | -- |
| 2005 | -- | -- |
| 2004 | -- | -- |
| 2003 | -- | -- |
| 2002 | -- | -- |
| 2001 | -- | -- |
Find assessor info on the county website
Neighborhood: 85367
Nearby homes
- $225,0002 bd2 ba1k sqft11382 E 39th Ln, Yuma, AZ 85367Sold
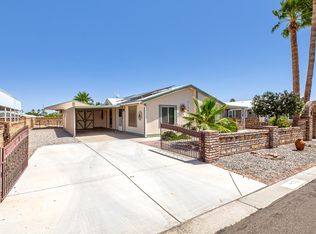
- $247,7002 bd2 ba1.4k sqft11354 E 39th Ln, Yuma, AZ 85367Off Market
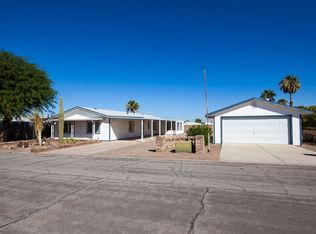
- $224,9002 bd2 ba1.3k sqft11373 E 39th Pl, Yuma, AZ 85367Off Market
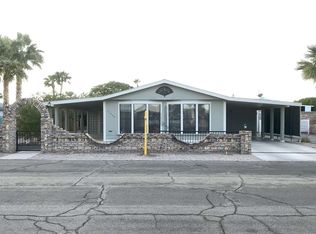
- $178,9002 bd2 ba1k sqft11361 E 39th Pl, Yuma, AZ 85367Off Market
- $230,5002 bd2 ba1.1k sqft11392 E 39th Ln, Yuma, AZ 85367Off Market
- $155,5002 bd2 ba855 sqft11373 E 39th Ln, Yuma, AZ 85367Off Market
- $200,1002 bd2 ba1.3k sqft11353 E 39th Pl, Yuma, AZ 85367Off Market
- $203,8003 bd2 ba1.4k sqft11361 E 39th Ln, Yuma, AZ 85367Off Market
Nearby schools
GreatSchools rating
- 3/10Mary A Otondo Elementary SchoolGrades: PK-5Distance: 3.7 mi
- 3/10Ron Watson Middle SchoolGrades: 6-8Distance: 2 mi
- 6/10Gila Ridge High SchoolGrades: 9-12Distance: 4.7 mi
- Arizona
- Yuma County
- Yuma
- 85367
- 11374 E 39th Ln
