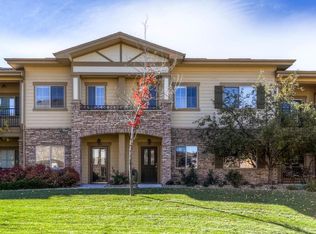
ASSUMABLE LOAN at 2.75% interest rate for this spacious, top-floor end unit in Legacy Villas offering over 1,700 square feet of comfortable living and one of the largest, most functional floor plans in the community. Mountain views from every window and no neighbors above & only one shared wall, this home offers privacy, natural light & a peaceful setting. Enter through a private ground-level entrance from the front door or your attached two-car tandem garage into a bright, open great room w/ vaulted ceilings, fireplace and a seamless layout perfect for both daily living & entertaining. The kitchen features stainless steel appliances, breakfast bar island, tile backsplash & a generous pantry. Step outside onto the covered balcony & take in majestic mountain views, the ideal spot for morning coffee or a relaxing evening. Recent updates include wide plank vinyl flooring in the main living areas & new carpeting in all 3 bedrooms. The spacious primary suite offers vaulted ceilings, ceiling fan, a five-piece bath w/ soaking tub, separate shower & a walk-in closet with direct access to the laundry room, newer washer & dryer included. Two additional bedrooms provide flexibility, one with French doors, perfect for a home office, hobby room or a creative space. Located in a quiet, low-maintenance & friendly community, Legacy Villas features tree-lined streets, greenbelts, and walking paths, and is close to parks, trails, shops, restaurants, Legacy Golf Course, and the Westminster Rec Center. A wonderful weekend farmers market nearby adds to the charm and convenience. Quick access to Hwy 36 for easy commuting to Boulder or Denver, and an HOA that covers the roof, exterior maintenance, water, sewer, trash, snow removal, and more—this home offers a truly effortless and low-maintenance lifestyle. Check out the virtual tour for more photos and details.
Sold for $465,000
Street View
$465,000
11374 Xavier Drive #202, Westminster, CO 80031
3beds
1,753sqft
Condominium
Built in 2007
-- sqft lot
$457,200 Zestimate®
$265/sqft
$2,719 Estimated rent
Home value
$457,200
$425,000 - $489,000
$2,719/mo
Zestimate® history
Owner options
List your home for rent
$2,719/mo
Rent Zestimate®
Find your next renter with Zillow Rental Manager. Plus, with online applications, you can quickly screen prospective tenants – for free.
$2,719/mo
Rent Zestimate®
Refinance and save
$3,127/mo
Est. payment
Refinancing to a lower rate could help reduce your monthly payments and save thousands over the life of the loan.
$3,127/mo
Est. payment
Explore your selling options
Work with a Zillow partner agent
Leverage their expertise and Zillow's premium Showcase listings to get your home seen by more buyers.
Get startedList with your own agent
Get your home in front of millions of buyers by listing it on Zillow.
Learn how to do itSell it yourself
Take full control of how buyers see your home on Zillow by listing For Sale by Owner (FSBO).
List your homeWhat's special
Zillow last checked:
Listing updated:
Listed by:
Allison Cassieri 303-464-1125 Allison@northmetrorealty.com,
North Metro Realty LLC
Bought with:
Narayan Ramjali, 100089373
Great Way RE Exclusive Properties
Source: REcolorado as distributed by MLS GRID,MLS#: 3985125
Facts & features
Interior
Bedrooms & bathrooms
- Bedrooms: 3
- Bathrooms: 2
- Full bathrooms: 1
- 3/4 bathrooms: 1
Primary bedroom
- Description: Spacious & Cozy, Newer Carpeting
- Level: Upper
Bedroom
- Description: 2nd Spacious Bedroom
- Level: Upper
Bedroom
- Description: 3rd Bedroom With French Doors, Great For An Office
- Level: Upper
Primary bathroom
- Description: 5 Piece Bath & Double Sinks
- Level: Upper
Bathroom
- Description: 2nd Full Bathroom
- Level: Upper
Dining room
- Description: Open Concept
- Level: Upper
Kitchen
- Description: Tall Cabinets With Plenty Of Counter Space, Ss Applainces
- Level: Upper
Laundry
- Description: Newer Washer/Dryer Included
- Level: Upper
Living room
- Description: Electric Fireplace, Tall Ceilings, Plenty Of Natural Light
- Level: Upper
Heating
- Forced Air
Cooling
- Central Air
Appliances
- Included: Dishwasher, Disposal, Dryer, Microwave, Oven, Range, Refrigerator, Washer
Features
- Built-in Features, Ceiling Fan(s), Five Piece Bath, High Ceilings, Kitchen Island, Open Floorplan, Primary Suite, Smoke Free, Vaulted Ceiling(s), Walk-In Closet(s)
- Windows: Window Coverings
- Has basement: No
- Number of fireplaces: 1
- Fireplace features: Electric, Living Room
- Common walls with other units/homes: 1 Common Wall
Interior area
- Total structure area: 1,753
- Total interior livable area: 1,753 sqft
- Finished area above ground: 1,753
Property
Parking
- Total spaces: 2
- Parking features: Oversized Door, Tandem
- Attached garage spaces: 2
Features
- Levels: Two
- Stories: 2
- Entry location: Ground
- Patio & porch: Covered
- Exterior features: Balcony
Lot
- Features: Corner Lot, Landscaped, Near Public Transit
Details
- Parcel number: R0175999
- Special conditions: Standard
Construction
Type & style
- Home type: Condo
- Property subtype: Condominium
- Attached to another structure: Yes
Materials
- Frame, Other
- Roof: Composition
Condition
- Year built: 2007
Utilities & green energy
- Sewer: Public Sewer
- Water: Public
Community & HOA
Community
- Security: Carbon Monoxide Detector(s)
- Subdivision: Legacy Villas Condo
HOA
- Has HOA: Yes
- Amenities included: Parking, Trail(s)
- Services included: Maintenance Grounds, Maintenance Structure, Snow Removal, Trash, Water
- HOA fee: $365 monthly
- HOA name: Advance HOA
- HOA phone: 303-482-2213
Location
- Region: Westminster
Financial & listing details
- Price per square foot: $265/sqft
- Tax assessed value: $478,000
- Annual tax amount: $2,731
- Date on market: 5/8/2025
- Listing terms: Cash,Conventional,FHA,VA Loan
- Exclusions: Sellers Persoanl Property
- Ownership: Individual
- Road surface type: Paved
Price history
| Date | Event | Price |
|---|---|---|
| 7/23/2025 | Sold | $465,000-4.1%$265/sqft |
Source:  REcolorado as distributed by MLS GRID #3985125 Report a problem REcolorado as distributed by MLS GRID #3985125 Report a problem | ||
| 5/31/2025 | Pending sale | $485,000$277/sqft |
Source: REcolorado as distributed by MLS GRID #3985125 Report a problem | ||
| 5/8/2025 | Listed for sale | $485,000+38.6%$277/sqft |
Source: REcolorado as distributed by MLS GRID #3985125 Report a problem | ||
| 1/27/2024 | Listing removed | -- |
Source: Zillow Rentals Report a problem | ||
| 1/10/2024 | Price change | $2,700-6.9%$2/sqft |
Source: Zillow Rentals Report a problem | ||
| 12/30/2023 | Price change | $2,900-9.4%$2/sqft |
Source: Zillow Rentals Report a problem | ||
| 11/20/2023 | Listed for rent | $3,200$2/sqft |
Source: Zillow Rentals Report a problem | ||
| 3/18/2016 | Sold | $350,000+32.4%$200/sqft |
Source: Public Record Report a problem | ||
| 6/29/2007 | Sold | $264,445$151/sqft |
Source: Public Record Report a problem | ||
Public tax history
| Year | Property taxes | Tax assessment |
|---|---|---|
| 2025 | $2,731 +1.1% | $29,880 -5% |
| 2024 | $2,702 -3.7% | $31,460 |
| 2023 | $2,804 -3.2% | $31,460 +17.9% |
| 2022 | $2,897 | $26,680 -2.8% |
| 2021 | -- | $27,450 -2.9% |
| 2020 | $2,998 | $28,270 -0.1% |
| 2019 | $2,998 +16.6% | $28,310 +21.5% |
| 2018 | $2,570 | $23,310 |
| 2017 | $2,570 | $23,310 +35.8% |
| 2016 | -- | $17,160 |
| 2015 | $1,761 | $17,160 +1.5% |
| 2014 | -- | $16,900 |
| 2013 | -- | $16,900 +7% |
| 2012 | -- | $15,800 |
| 2011 | -- | $15,800 -19.2% |
| 2010 | -- | $19,560 |
| 2009 | -- | $19,560 -5.5% |
| 2008 | -- | $20,690 |
Find assessor info on the county website
Neighborhood: 80031
Nearby homes
- $400,0002 bd2 ba1.5k sqft11374 Xavier Dr UNIT 101, Westminster, CO 80031Sold
- $447,2002 bd2 ba1.7k sqft11374 Xavier Dr UNIT 205, Westminster, CO 80031Off Market
- $443,5002 bd2 ba1.7k sqft11374 Xavier Dr UNIT 201, Westminster, CO 80031Off Market
- $399,3002 bd2 ba1.2k sqft11374 Xavier Dr UNIT 103, Westminster, CO 80031Off Market
- $419,2002 bd2 ba1.4k sqft11374 Xavier Dr UNIT 102, Westminster, CO 80031Off Market
- $436,1002 bd2 ba1.6k sqft11374 Xavier Dr UNIT 204, Westminster, CO 80031Off Market
- $394,7002 bd2 ba1.6k sqft11374 Xavier Dr #203-203-20, Westminster, CO 80031Off Market
- $441,5002 bd2 ba1.6k sqft11374 Xavier Dr UNIT 203, Westminster, CO 80031Off Market
Nearby schools
GreatSchools rating
- 6/10Cotton Creek Elementary SchoolGrades: K-5Distance: 5 mi
- 8/10Westlake Middle SchoolGrades: 6-8Distance: 3.2 mi
- 10/10Legacy High SchoolGrades: 9-12Distance: 3.3 mi
Schools provided by the listing agent
- Elementary: Cotton Creek
- Middle: Westlake
- High: Legacy
- District: Adams 12 5 Star Schl
Source: REcolorado as distributed by MLS GRID. This data may not be complete. We recommend contacting the local school district to confirm school assignments for this home.
Get a cash offer in 3 minutes
Find out how much your home could sell for in as little as 3 minutes with a no-obligation cash offer.
Estimated market value
$457,200
Get a cash offer in 3 minutes
Find out how much your home could sell for in as little as 3 minutes with a no-obligation cash offer.
Estimated market value
$457,200
- Colorado
- Adams County
- Westminster
- 80031
- 11374 Xavier Drive Unit 202
Nearby cities
Nearby zip codes
Other Westminster Topics
