This Paddock by David Weekley Homes is thoughtfully designed to maximize gathering spaces while offering the versatility to adapt to any family's needs. Nestled on a wooded homesite, this home provides both privacy and natural beauty. Create cherished memories and host unforgettable celebrations in the sunlit elegance of the open concept living area, enhanced by a cozy fireplace in the living room. The gourmet kitchen sets the stage for culinary adventures with its stylish presentation island, double ovens, and beautiful light fixtures. The enclosed study provides a private space for work or relaxation. Escape to the comfort of your Owner's Retreat, featuring a spa like bath with a garden tub and two deluxe walk-in closets. The huge, finished basement is perfect for entertaining, boasting laminate flooring, a wet bar, and a bright lookout design. Additional highlights include hardwoods throughout the main floor, covered front and rear porches, and elegant finishes throughout.
Sold
$957,262
11375 Briairgate Dr, Fishers, IN 46040
4beds
4,907sqft
Residential, Single Family Residence
Built in 2024
0.29 Acres Lot
$992,300 Zestimate®
$195/sqft
$4,755 Estimated rent
Home value
$992,300
$933,000 - $1.05M
$4,755/mo
Zestimate® history
Owner options
List your home for rent
$4,755/mo
Rent Zestimate®
Find your next renter with Zillow Rental Manager. Plus, with online applications, you can quickly screen prospective tenants – for free.
$4,755/mo
Rent Zestimate®
Refinance and save
$5,490/mo
Est. payment
Refinancing to a lower rate could help reduce your monthly payments and save thousands over the life of the loan.
$5,490/mo
Est. payment
Explore your selling options
Work with a Zillow partner agent
Leverage their expertise and Zillow's premium Showcase listings to get your home seen by more buyers.
Get startedList with your own agent
Get your home in front of millions of buyers by listing it on Zillow.
Learn how to do itSell it yourself
Take full control of how buyers see your home on Zillow by listing For Sale by Owner (FSBO).
List your homeWhat's special
Zillow last checked:
Listing updated:
Listed by:
Non-BLC Member 317-956-1912,
MIBOR REALTOR® Association
Bought with:
Non-BLC Member
MIBOR REALTOR® Association
Source: MIBOR as distributed by MLS GRID,MLS#: 22025776
Facts & features
Interior
Bedrooms & bathrooms
- Bedrooms: 4
- Bathrooms: 5
- Full bathrooms: 4
- 1/2 bathrooms: 1
- Main level bathrooms: 4
- Main level bedrooms: 4
Primary bedroom
- Features: Hardwood
- Level: Main
- Area: 285 Square Feet
- Dimensions: 19x15
Bedroom 2
- Features: Carpet
- Level: Main
- Area: 132 Square Feet
- Dimensions: 12x11
Bedroom 3
- Features: Carpet
- Level: Main
- Area: 143 Square Feet
- Dimensions: 13x11
Bedroom 4
- Features: Carpet
- Level: Main
- Area: 130 Square Feet
- Dimensions: 13x10
Dining room
- Features: Hardwood
- Level: Main
- Area: 108 Square Feet
- Dimensions: 12x9
Family room
- Features: Hardwood
- Level: Main
- Area: 320 Square Feet
- Dimensions: 20x16
Office
- Features: Hardwood
- Level: Main
- Area: 168 Square Feet
- Dimensions: 12x14
Play room
- Features: Hardwood
- Level: Basement
- Area: 960 Square Feet
- Dimensions: 30x32
Heating
- Forced Air
Cooling
- Has cooling: Yes
Appliances
- Included: Gas Cooktop, Dishwasher, Dryer, ENERGY STAR Qualified Appliances, Disposal, Gas Water Heater, Kitchen Exhaust, Laundry Connection in Unit, Microwave, Oven, Double Oven, Convection Oven, Range Hood, Refrigerator, Water Heater, Water Softener Owned
- Laundry: Main Level, Laundry Connection in Unit
Features
- Attic Access, High Ceilings, Tray Ceiling(s), Kitchen Island, Entrance Foyer, Ceiling Fan(s), Hardwood Floors, High Speed Internet, Wired for Data, Pantry, Smart Thermostat, Walk-In Closet(s), Wet Bar
- Flooring: Hardwood
- Windows: Screens, Windows Vinyl, Wood Work Painted, WoodWorkStain/Painted
- Basement: Ceiling - 9+ feet,Daylight,Egress Window(s),Finished Walls,Partially Finished,Storage Space
- Attic: Access Only
- Number of fireplaces: 1
- Fireplace features: Family Room
Interior area
- Total structure area: 4,907
- Total interior livable area: 4,907 sqft
- Finished area below ground: 1,400
Property
Parking
- Total spaces: 3
- Parking features: Attached, Concrete, Garage Door Opener, Side Load Garage
- Attached garage spaces: 3
- Details: Garage Parking Other(Finished Garage, Garage Door Opener, Keyless Entry)
Features
- Levels: One
- Stories: 1
- Patio & porch: Covered
- Has view: Yes
- View description: Trees/Woods
Lot
- Size: 0.29 Acres
- Features: Mature Trees
Details
- Parcel number: 291605011005000020
- Horse amenities: None
Construction
Type & style
- Home type: SingleFamily
- Architectural style: Prairie
- Property subtype: Residential, Single Family Residence
Materials
- Cement Siding, Stone
- Foundation: Concrete Perimeter, Partial
Condition
- New Construction
- New construction: Yes
- Year built: 2024
Details
- Builder name: David Weekley Homes
Utilities & green energy
- Water: Municipal/City
Community & HOA
Community
- Subdivision: The Lakes At Grantham
HOA
- Has HOA: Yes
- Amenities included: Maintenance, Management, Trail(s)
- Services included: Entrance Common, Maintenance, Nature Area, Management, Walking Trails
- HOA fee: $725 annually
- HOA phone: 317-631-2213
Location
- Region: Fishers
Financial & listing details
- Price per square foot: $195/sqft
- Annual tax amount: $36
- Date on market: 3/10/2025
- Cumulative days on market: 1 day
Price history
| Date | Event | Price |
|---|---|---|
| 2/11/2025 | Sold | $957,262$195/sqft |
Source:  MIBOR as distributed by MLS GRID #22025776 Report a problem MIBOR as distributed by MLS GRID #22025776 Report a problem | ||
Public tax history
Tax history is unavailable.
Neighborhood: 46040
Nearby homes
- $931,2004 bd4 ba4.2k sqft11375 Briargate Dr, Fishers, IN 46040Off Market
- $927,5005 bd5 ba4.5k sqft11363 Briargate Dr, Fortville, IN 46040For Sale
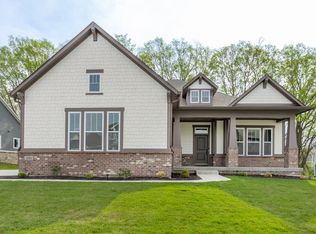
- $890,6003 bd4 ba4.3k sqft11351 Briargate Dr, Fishers, IN 46040Off Market
- $910,7544 bd5 ba4.4k sqft11386 Briargate Dr, Fishers, IN 46040Sold
- $600-- bd-- ba-- sqft11374 Briargate Dr, Fishers, IN 46040Off Market
- $810,0004 bd4 ba3.7k sqft11362 Briargate Dr, Fishers, IN 46040Sold
- $770,4004 bd4 ba4.2k sqft11339 Briargate Dr, Fishers, IN 46040Off Market
- $600-- bd-- ba-- sqft11350 Briargate Dr, Fishers, IN 46040Off Market
Nearby schools
GreatSchools rating
- 9/10Hamilton Southeastern Jr High SchoolGrades: 5-8Distance: 0.8 mi
- 10/10Hamilton Southeastern High SchoolGrades: 9-12Distance: 2.2 mi
- 7/10Southeastern Elementary SchoolGrades: PK-4Distance: 1.1 mi
Get a cash offer in 3 minutes
Find out how much your home could sell for in as little as 3 minutes with a no-obligation cash offer.
Estimated market value
$992,300
Get a cash offer in 3 minutes
Find out how much your home could sell for in as little as 3 minutes with a no-obligation cash offer.
Estimated market value
$992,300
- Indiana
- Hamilton County
- Fishers
- 46040
- 11375 Briairgate Dr
Nearby cities
Nearby zip codes
Other Fishers Topics
