Amazing opportunity in the highly sought after Hills at Cherry Creek. This gorgeous home is located on a corner lot across from a quiet cul-de-sac. As you enter through the lovely foyer, you’ll immediately feel the comfort and warmth of this cherished home. Enjoy the charm "as it is" or bring your design fantasies and create a home of your dreams! Here’s your chance to make ALL the choices and truly live in a space that is uniquely you. Featuring a wonderful floor plan with 4 spacious bedrooms, including a large primary suite and en-suite 5-piece bathroom with large walk-in closet. The main level boasts wonderful formal living and dining spaces, an eat-in kitchen and comfortable family room with gas fireplace to two sliders to the outdoor space. Hardwood floors throughout the main level and an upgrades tile roof, this homeowner has lovingly maintained this 4 bedroom home! The enormous unfinished basement is truly a blank slate with nearly 1,400 sq feet just waiting to be finished! Enjoy the private backyard with a wonderful paver patio with built-in bar-b-q and custom fountain. Boasting outstanding schools including Cottonwood Creek Elementary and Cherry Creek High School, this home is just a short walk to the entrance of the Cherry Creek State Park trail system and located close to shopping, restaurants, and the Tech Center. This home has it ALL - Truly an opportunity you don't want to miss! OPEN HOUSE SATURDAY 12-3
Sold for $1,030,000
$1,030,000
11375 E Berry Drive, Englewood, CO 80111
4beds
4,148sqft
Single Family Residence
Built in 1979
8,799 Square Feet Lot
$1,080,400 Zestimate®
$248/sqft
$4,157 Estimated rent
Home value
$1,080,400
$1.02M - $1.16M
$4,157/mo
Zestimate® history
Owner options
List your home for rent
$4,157/mo
Rent Zestimate®
Find your next renter with Zillow Rental Manager. Plus, with online applications, you can quickly screen prospective tenants – for free.
$4,157/mo
Rent Zestimate®
Refinance and save
$6,268/mo
Est. payment
Refinancing to a lower rate could help reduce your monthly payments and save thousands over the life of the loan.
$6,268/mo
Est. payment
Explore your selling options
Work with a Zillow partner agent
Leverage their expertise and Zillow's premium Showcase listings to get your home seen by more buyers.
Get startedList with your own agent
Get your home in front of millions of buyers by listing it on Zillow.
Learn how to do itSell it yourself
Take full control of how buyers see your home on Zillow by listing For Sale by Owner (FSBO).
List your homeWhat's special
Zillow last checked:
Listing updated:
Listed by:
Jennifer Bub 303-253-4969 jennifer.bub@coloradohomes.com,
Coldwell Banker Realty 24
Bought with:
Nirupama Singh, 100087154
LoKation
Source: REcolorado as distributed by MLS GRID,MLS#: 9502753
Facts & features
Interior
Bedrooms & bathrooms
- Bedrooms: 4
- Bathrooms: 3
- Full bathrooms: 2
- 1/2 bathrooms: 1
- Main level bathrooms: 1
Primary bedroom
- Description: Large Bedroom Suite
- Level: Upper
- Area: 340 Square Feet
- Dimensions: 20 x 17
Bedroom
- Description: Spacious Bedroom / Large Closet
- Level: Upper
- Area: 120 Square Feet
- Dimensions: 10 x 12
Bedroom
- Description: Spacious Bedroom / Large Closet
- Level: Upper
- Area: 224 Square Feet
- Dimensions: 14 x 16
Bedroom
- Description: Spacious Bedroom / Large Closet
- Level: Upper
- Area: 121 Square Feet
- Dimensions: 11 x 11
Primary bathroom
- Description: 5-Piece Primary Bath
- Level: Upper
- Area: 121 Square Feet
- Dimensions: 11 x 11
Bathroom
- Description: Main Level Powder Room
- Level: Main
- Area: 33 Square Feet
- Dimensions: 6 x 5.5
Bathroom
- Description: Updated Flooring
- Level: Upper
- Area: 47.5 Square Feet
- Dimensions: 5 x 9.5
Dining room
- Description: Hardwood Floors
- Level: Main
- Area: 132 Square Feet
- Dimensions: 11 x 12
Family room
- Description: Gas Fireplace, Hardwood Floors, Double Sliders
- Level: Main
- Area: 420 Square Feet
- Dimensions: 21 x 20
Kitchen
- Description: Eat-In Kitchen W/ Stainless Steel Appliances
- Level: Main
- Area: 240 Square Feet
- Dimensions: 12 x 20
Laundry
- Description: Spacious Laundry/Mud Room
- Level: Main
- Area: 60 Square Feet
- Dimensions: 6 x 10
Living room
- Description: Hardwood Floors
- Level: Main
- Area: 208 Square Feet
- Dimensions: 13 x 16
Heating
- Forced Air, Natural Gas
Cooling
- Central Air
Appliances
- Included: Dishwasher, Disposal, Double Oven, Dryer, Microwave, Oven, Range, Refrigerator, Washer
Features
- Built-in Features, Corian Counters, Eat-in Kitchen, Entrance Foyer, Five Piece Bath, High Ceilings, Radon Mitigation System, Walk-In Closet(s), Wet Bar
- Flooring: Carpet, Wood
- Windows: Double Pane Windows, Window Coverings, Window Treatments
- Basement: Cellar,Full,Unfinished
- Number of fireplaces: 1
- Fireplace features: Family Room
Interior area
- Total structure area: 4,148
- Total interior livable area: 4,148 sqft
- Finished area above ground: 2,762
- Finished area below ground: 0
Property
Parking
- Total spaces: 2
- Parking features: Garage - Attached
- Attached garage spaces: 2
Features
- Levels: Two
- Stories: 2
- Exterior features: Barbecue, Fire Pit
Lot
- Size: 8,799 Square Feet
- Features: Level
Details
- Parcel number: 031772923
- Special conditions: Standard
Construction
Type & style
- Home type: SingleFamily
- Property subtype: Single Family Residence
Materials
- Brick
- Roof: Stone-Coated Steel
Condition
- Year built: 1979
Utilities & green energy
- Sewer: Public Sewer
- Water: Public
Community & HOA
Community
- Security: Carbon Monoxide Detector(s), Radon Detector, Security System
- Subdivision: Cherry Creek Vista
HOA
- Has HOA: Yes
- HOA fee: $297 annually
- HOA name: The Hills at Cherry Creek
- HOA phone: 303-420-4433
Location
- Region: Englewood
Financial & listing details
- Price per square foot: $248/sqft
- Tax assessed value: $1,023,400
- Annual tax amount: $4,079
- Date on market: 4/18/2024
- Listing terms: Cash,Conventional
- Exclusions: Sellers Personal Property.
- Ownership: Corporation/Trust
Price history
| Date | Event | Price |
|---|---|---|
| 5/24/2024 | Sold | $1,030,000-0.5%$248/sqft |
Source:  REcolorado as distributed by MLS GRID #9502753 Report a problem REcolorado as distributed by MLS GRID #9502753 Report a problem | ||
| 4/22/2024 | Pending sale | $1,035,000$250/sqft |
Source: REcolorado as distributed by MLS GRID #9502753 Report a problem | ||
| 4/17/2024 | Listed for sale | $1,035,000+168.8%$250/sqft |
Source: REcolorado as distributed by MLS GRID #9502753 Report a problem | ||
| 9/26/2003 | Sold | $385,000$93/sqft |
Source: Public Record Report a problem | ||
Public tax history
| Year | Property taxes | Tax assessment |
|---|---|---|
| 2025 | $5,462 +12.4% | $63,963 +10.6% |
| 2024 | $4,862 +19.2% | $57,848 -6.9% |
| 2023 | $4,079 -0.8% | $62,130 +33.2% |
| 2022 | $4,110 | $46,628 -2.8% |
| 2021 | -- | $47,969 +9.3% |
| 2020 | $3,744 +7.9% | $43,887 |
| 2019 | $3,469 | -- |
| 2018 | $3,469 +1.3% | $41,220 |
| 2017 | $3,423 | $41,220 -0.7% |
| 2016 | -- | $41,511 |
| 2015 | -- | $41,511 +13.9% |
| 2014 | $3,434 +5.7% | $36,433 +9.9% |
| 2013 | $3,248 | $33,160 |
| 2012 | -- | $33,160 |
| 2011 | $3,877 +2.2% | $33,160 -9.5% |
| 2010 | $3,793 +7.1% | $36,640 |
| 2009 | $3,541 | $36,640 +8.6% |
| 2008 | -- | $33,750 |
| 2007 | -- | $33,750 +12.3% |
| 2006 | -- | $30,049 |
| 2005 | -- | $30,049 -0.9% |
| 2002 | $2,450 +9.8% | $30,320 +18.2% |
| 2001 | $2,232 | $25,660 |
Find assessor info on the county website
Neighborhood: 80111
Nearby homes
- $943,1004 bd3 ba2.1k sqft11335 E Berry Dr, Englewood, CO 80111Off Market
- $1,164,6004 bd4 ba3.3k sqft11336 E Berry Dr, Englewood, CO 80111Off Market
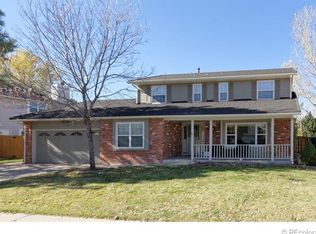
- $1,024,3004 bd3 ba3.3k sqft11427 E Berry Dr, Englewood, CO 80111Off Market
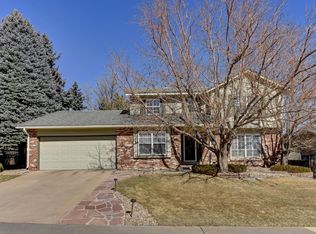
- $816,2004 bd3 ba2.2k sqft11346 E Berry Dr, Englewood, CO 80111Off Market
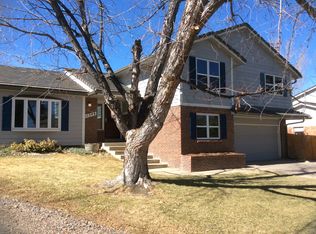
- $1,281,0005 bd4 ba4.3k sqft11326 E Berry Dr, Englewood, CO 80111Sold
- $968,3004 bd4 ba3.9k sqft11376 E Berry Dr, Englewood, CO 80111Off Market
- $953,3004 bd4 ba3k sqft11396 E Berry Dr, Englewood, CO 80111Off Market
- $880,2004 bd3 ba2.3k sqft11315 E Berry Dr, Englewood, CO 80111Off Market
Nearby schools
GreatSchools rating
- 8/10Cottonwood Creek Elementary SchoolGrades: PK-5Distance: 0.6 mi
- 9/10Campus Middle SchoolGrades: 6-8Distance: 1.4 mi
- 9/10Cherry Creek High SchoolGrades: 9-12Distance: 1.5 mi
Schools provided by the listing agent
- Elementary: Cottonwood Creek
- Middle: Campus
- High: Cherry Creek
- District: Cherry Creek 5
Source: REcolorado as distributed by MLS GRID. This data may not be complete. We recommend contacting the local school district to confirm school assignments for this home.
Get a cash offer in 3 minutes
Find out how much your home could sell for in as little as 3 minutes with a no-obligation cash offer.
Estimated market value
$1,080,400
Get a cash offer in 3 minutes
Find out how much your home could sell for in as little as 3 minutes with a no-obligation cash offer.
Estimated market value
$1,080,400
- Colorado
- Arapahoe County
- Cherry Creek
- 80111
- 11375 E Berry Drive
Nearby cities
Nearby zip codes
Other Cherry Creek Topics
