Stunning cedar-sided ranch offers breathtaking views of the Mississippi and Lock & Dam #6. Step inside to discover the warmth of hardwood floors in the kitchen, hallway, and dining area. A vaulted ceiling in the living room enhances the spacious feel, complemented by a cozy fireplace. Enjoy year-round comfort in the 4 seasons room, which leads out to a covered back patio and a generous front deck, perfect for relaxing or entertaining. The lower level walkout is fully finished, featuring a family room, office/rec room, bathroom, and bedroom. Anderson windows, sprinkler system, and a recent roof replacement ensures peace of mind. This solidly constructed home has been cared for and maintained, offering not just a residence, but a retreat into serenity and comfort.
Closed
$355,000
11375 Gray STREET, Trempealeau, WI 54661
2beds
1,997sqft
Single Family Residence
Built in 1985
7,840 Square Feet Lot
$379,800 Zestimate®
$178/sqft
$1,520 Estimated rent
Home value
$379,800
$361,000 - $399,000
$1,520/mo
Zestimate® history
Owner options
List your home for rent
$1,520/mo
Rent Zestimate®
Find your next renter with Zillow Rental Manager. Plus, with online applications, you can quickly screen prospective tenants – for free.
$1,520/mo
Rent Zestimate®
Refinance and save
$2,528/mo
Est. payment
Refinancing to a lower rate could help reduce your monthly payments and save thousands over the life of the loan.
$2,528/mo
Est. payment
Explore your selling options
Work with a Zillow partner agent
Leverage their expertise and Zillow's premium Showcase listings to get your home seen by more buyers.
Get startedList with your own agent
Get your home in front of millions of buyers by listing it on Zillow.
Learn how to do itSell it yourself
Take full control of how buyers see your home on Zillow by listing For Sale by Owner (FSBO).
List your homeWhat's special
Zillow last checked:
Listing updated:
Listed by:
Nathan Trim 608-385-7617,
@properties La Crosse
Bought with:
Nathan Trim
Source: WIREX MLS,MLS#: 1880687 Originating MLS: Metro MLS
Originating MLS: Metro MLSFacts & features
Interior
Bedrooms & bathrooms
- Bedrooms: 2
- Bathrooms: 2
- Full bathrooms: 2
- Main level bedrooms: 1
Primary bedroom
- Level: Main
- Area: 168
- Dimensions: 14 x 12
Bedroom 2
- Level: Lower
- Area: 143
- Dimensions: 13 x 11
Bathroom
- Features: Shower on Lower, Tub Only, Shower Over Tub, Shower Stall
Dining room
- Level: Main
- Area: 100
- Dimensions: 10 x 10
Family room
- Level: Lower
- Area: 204
- Dimensions: 17 x 12
Kitchen
- Level: Main
- Area: 108
- Dimensions: 12 x 9
Living room
- Level: Main
- Area: 224
- Dimensions: 16 x 14
Heating
- Natural Gas, Forced Air
Cooling
- Central Air
Appliances
- Included: Dishwasher, Dryer, Microwave, Oven, Range, Refrigerator, Washer, Water Softener
Features
- Pantry, Cathedral/vaulted ceiling
- Flooring: Wood or Sim.Wood Floors
- Basement: Finished,Full,Full Size Windows,Walk-Out Access,Exposed
Interior area
- Total structure area: 1,997
- Total interior livable area: 1,997 sqft
- Finished area above ground: 1,152
- Finished area below ground: 845
Property
Parking
- Total spaces: 2
- Parking features: Garage Door Opener, Attached, 2 Car, 1 Space
- Attached garage spaces: 2
Features
- Levels: One
- Stories: 1
- Patio & porch: Deck
- Exterior features: Sprinkler System
- Has view: Yes
- View description: Water
- Has water view: Yes
- Water view: Water
Lot
- Size: 7,840 Square Feet
Details
- Parcel number: 186000700000
- Zoning: R1
Construction
Type & style
- Home type: SingleFamily
- Architectural style: Ranch
- Property subtype: Single Family Residence
Materials
- Wood Siding
Condition
- 21+ Years
- New construction: No
- Year built: 1985
Utilities & green energy
- Sewer: Public Sewer
- Water: Public
Community & HOA
Location
- Region: Trempealeau
- Municipality: Trempealeau
Financial & listing details
- Price per square foot: $178/sqft
- Tax assessed value: $289,100
- Annual tax amount: $4,688
- Date on market: 6/22/2024
- Inclusions: Refrigerator, Stove, Dishwasher, Microwave, Washer, Dryer, Water Softener
- Exclusions: Personal Property
Price history
| Date | Event | Price |
|---|---|---|
| 7/25/2024 | Sold | $355,000$178/sqft |
Source:  WIREX MLS #1880687 Report a problem WIREX MLS #1880687 Report a problem | ||
| 6/22/2024 | Pending sale | $355,000$178/sqft |
Source: WIREX MLS #1880687 Report a problem | ||
Public tax history
| Year | Property taxes | Tax assessment |
|---|---|---|
| 2024 | $4,690 +0% | $282,800 |
| 2023 | $4,689 -5.9% | $282,800 +50.9% |
| 2022 | $4,984 +16.4% | $187,400 |
| 2021 | $4,283 -4.1% | $187,400 |
| 2020 | $4,466 +6.4% | $187,400 |
| 2017 | $4,197 +2.2% | $187,400 |
| 2016 | $4,106 +9.1% | $187,400 |
| 2015 | $3,764 -10.5% | $187,400 -8.6% |
| 2014 | $4,207 +0.5% | $205,000 |
| 2011 | $4,187 -1.6% | $205,000 |
| 2010 | $4,254 +6.9% | $205,000 |
| 2009 | $3,979 | $205,000 |
Find assessor info on the county website
Neighborhood: 54661
Nearby homes
- $377,2004 bd3 ba2.9k sqft11355 Gray St, Trempealeau, WI 54661Off Market
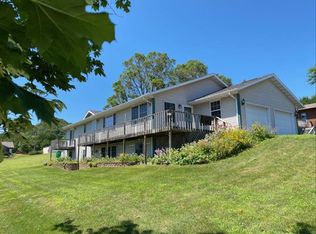
- $278,700-- bd-- ba-- sqft24361 3rd St, Trempealeau, WI 54661Off Market
- $316,2006 bd4 ba2.8k sqft24361 3rd St, Trempealeau, WI 54661Off Market
- $503,600-- bd-- ba-- sqft24371 3rd St, Trempealeau, WI 54661Off Market
- $383,600-- bd-- ba-- sqft11333 Gray St, Trempealeau, WI 54661Off Market
- $329,300-- bd-- ba-- sqft24345 3rd St, Trempealeau, WI 54661Off Market
- $261,900-- bd-- ba-- sqft24397 3rd St, Trempealeau, WI 54661Off Market
- $335,500-- bd-- ba-- sqft11342 Gray St, Trempealeau, WI 54661Off Market
Nearby schools
GreatSchools rating
- 5/10Trempealeau Elementary SchoolGrades: PK-5Distance: 0.2 mi
- 7/10Galesville-Ettrick-Trempealeau Middle SchoolGrades: 6-8Distance: 7.9 mi
- 5/10Galesville-Ettrick-Trempealeau High SchoolGrades: 9-12Distance: 7.8 mi
Schools provided by the listing agent
- Middle: Gale-Ettrick-Tremp
- High: Gale-Ettrick-Tremp
- District: Galesville-Ettrick-Trempealeau
Source: WIREX MLS. This data may not be complete. We recommend contacting the local school district to confirm school assignments for this home.
Sell for more on Zillow
Get a Zillow Showcase℠ listing at no additional cost and you could sell for .
$379,800
2% more
+$7,596
With Zillow Showcase(estimated)
$387,396
Sell for more on Zillow
Get a Zillow Showcase℠ listing at no additional cost and you could sell for .
$379,800
2% more
+$7,596
With Zillow Showcase(estimated)
$387,396
- Wisconsin
- Trempealeau County
- Trempealeau
- 54661
- 11375 Gray STREET
