Welcome to this charming single-story home in the peaceful countryside, yet conveniently located just down the street from Western Gateway Park, featuring playgrounds, amphitheater, ballparks, Squirrel Creek, picnic grounds, and walking trails. This home is also close to central Penn Valley, offering ample shopping, restaurants, nursery, hardware store, post office, and much more. Inside, you'll find vaulted ceilings and a perfect floorplan, with large closets, an open kitchen, wood burning fireplace, all in a one-level floorplan, making it feel spacious and welcoming. Enjoy local views from inside and out. Recent tree work has been done and trees have been meticulously trimmed for fire safety. Having been used as a vacation home for nearly 30 years, this home is barely lived in and exceptionally well-maintained. Recent updates include a newer HVAC system, water heater, well tank, flooring, and a roof that is only 14 years old. This move-in-ready home is an excellent choice for first-time buyers, an investment property, or those seeking a comfortable live-and-play lifestyle.
Closed
$456,000
11375 Horton St, Penn Valley, CA 95946
3beds
1,440sqft
Single Family Residence
Built in 1991
2.51 Acres Lot
$486,400 Zestimate®
$317/sqft
$2,539 Estimated rent
Home value
$486,400
$457,000 - $516,000
$2,539/mo
Zestimate® history
Owner options
List your home for rent
$2,539/mo
Rent Zestimate®
Find your next renter with Zillow Rental Manager. Plus, with online applications, you can quickly screen prospective tenants – for free.
$2,539/mo
Rent Zestimate®
Refinance and save
$3,027/mo
Est. payment
Refinancing to a lower rate could help reduce your monthly payments and save thousands over the life of the loan.
$3,027/mo
Est. payment
Explore your selling options
Work with a Zillow partner agent
Leverage their expertise and Zillow's premium Showcase listings to get your home seen by more buyers.
Get startedList with your own agent
Get your home in front of millions of buyers by listing it on Zillow.
Learn how to do itSell it yourself
Take full control of how buyers see your home on Zillow by listing For Sale by Owner (FSBO).
List your homeWhat's special
Zillow last checked:
Listing updated:
Listed by:
Diann Patton DRE #01004234 530-273-7293,
Coldwell Banker Grass Roots Realty
Bought with:
Shelby Ryburn, DRE #01799586
M.O.R.E. Real Estate Group
Source: MetroList Services of CA,MLS#: 224086771Originating MLS: MetroList Services, Inc.
Facts & features
Interior
Bedrooms & bathrooms
- Bedrooms: 3
- Bathrooms: 2
- Full bathrooms: 2
Rooms
- Room types: Great Room, Kitchen
Primary bedroom
- Features: Closet, Ground Floor, Outside Access
Primary bathroom
- Features: Tub w/Shower Over
Dining room
- Features: Space in Kitchen
Kitchen
- Features: Tile Counters
Heating
- Propane, Central, Wood Stove
Cooling
- Central Air
Appliances
- Included: Built-In Electric Oven, Built-In Electric Range, Dishwasher
- Laundry: Electric Dryer Hookup, Ground Floor, Inside
Features
- Flooring: Carpet, Simulated Wood
- Number of fireplaces: 1
- Fireplace features: Living Room, Raised Hearth
Interior area
- Total structure area: 0
- Total interior livable area: 1,440 sqft
Property
Parking
- Total spaces: 2
- Parking features: Attached, RV Possible, Garage Door Opener, Driveway
- Attached garage spaces: 2
- Has uncovered spaces: Yes
Features
- Levels: One
- Stories: 1
Lot
- Size: 2.51 Acres
- Features: Dead End
- Topography: Downslope,Lot Grade Varies,Downslope,Lot Grade Varies
Details
- Parcel number: 051321022000
- Zoning: RA-3
- Special conditions: Standard
Construction
Type & style
- Home type: SingleFamily
- Architectural style: Ranch
- Property subtype: Single Family Residence
Materials
- Wood
- Foundation: Concrete Perimeter
- Roof: Composition
Condition
- Year built: 1991
Utilities & green energy
- Electric: 220 Volts in Kitchen, 220 Volts in Laundry
- Sewer: Septic System
- Water: Well
- Utilities for property: Cable Available, Propane Tank Leased, Internet Available
Community & HOA
Location
- Region: Penn Valley
Financial & listing details
- Price per square foot: $317/sqft
- Tax assessed value: $465,120
- Date on market: 9/20/2026
- Road surface type: Paved
Price history
| Date | Event | Price |
|---|---|---|
| 9/6/2024 | Sold | $456,000+3.9%$317/sqft |
Source: MetroList Services of CA #224086771 Report a problem | ||
| 8/15/2024 | Pending sale | $439,000$305/sqft |
Source: MetroList Services of CA #224086771 Report a problem | ||
| 8/10/2024 | Listed for sale | $439,000$305/sqft |
Source: MetroList Services of CA #224086771 Report a problem | ||
Public tax history
| Year | Property taxes | Tax assessment |
|---|---|---|
| 2026 | -- | $465,120 +2% |
| 2025 | $5,058 +93% | $456,000 +103.6% |
| 2024 | $2,620 +1.9% | $223,915 +2% |
| 2023 | $2,570 +2.1% | $219,526 +2% |
| 2022 | $2,517 +4.8% | $215,223 +2% |
| 2021 | $2,403 -1.4% | $211,004 +1% |
| 2020 | $2,438 +2.1% | $208,842 +2% |
| 2019 | $2,388 +2% | $204,748 +2% |
| 2018 | $2,342 +2% | $200,735 +2% |
| 2017 | $2,297 +3.7% | $196,800 +2% |
| 2016 | $2,216 +1.4% | $192,942 +1.5% |
| 2015 | $2,185 +1.6% | $190,045 +2% |
| 2014 | $2,150 | $186,323 +0.5% |
| 2013 | -- | $185,482 +2% |
| 2012 | -- | $181,846 +2% |
| 2011 | -- | $178,282 +0.8% |
| 2010 | -- | $176,951 -0.2% |
| 2009 | -- | $177,372 +2% |
| 2008 | -- | $173,895 +2% |
| 2007 | -- | $170,487 +2% |
| 2006 | -- | $167,145 +2% |
| 2005 | -- | $163,868 +2% |
| 2004 | -- | $160,655 +1.9% |
| 2003 | -- | $157,711 +2% |
| 2002 | $134 | $154,620 +2% |
| 2001 | $134 | $151,589 |
Find assessor info on the county website
Neighborhood: 95946
Nearby homes
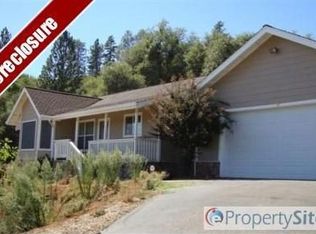
- $576,3003 bd2 ba2k sqft11297 Horton St, Penn Valley, CA 95946Off Market
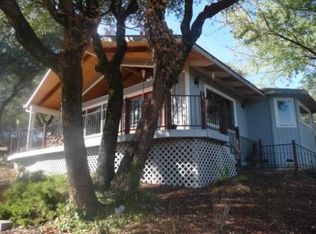
- $529,9004 bd3 ba1.6k sqft18935 Green Ln, Penn Valley, CA 95946Off Market
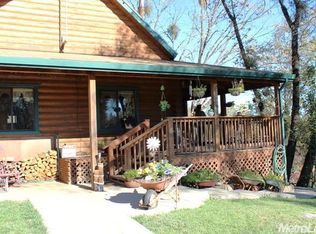
- $448,1003 bd1 ba1.2k sqft18913 Green Ln, Penn Valley, CA 95946Off Market
- $61,290-- bd-- ba-- sqft11370 Horton St, Penn Valley, CA 95946Off Market
- $316,7002 bd2 ba960 sqft11360 Horton St, Penn Valley, CA 95946Off Market
- $124,778-- bd-- ba-- sqft18750 Michelle Ct, Penn Valley, CA 95946Off Market
- $692,2003 bd2 ba1.5k sqft18851 Michelle Ct, Penn Valley, CA 95946Off Market
- $557,0003 bd3 ba2k sqft10923 Lincoln Way, Penn Valley, CA 95946Sold
Nearby schools
GreatSchools rating
- 5/10Ready Springs ElementaryGrades: 4-8Distance: 1.1 mi
- 7/10Nevada Union High SchoolGrades: 9-12Distance: 8.7 mi
- 7/10Williams Ranch Elementary SchoolGrades: K-3Distance: 4.3 mi


Get pre-qualified for a loan
At Zillow Home Loans, we can pre-qualify you in as little as 5 minutes with no impact to your credit score.An equal housing lender. NMLS #10287.
- California
- Nevada County
- Penn Valley
- 95946
- 11375 Horton St
