Located in the exclusive Huntington Village of Gold River, this exquisite Powell-built 4-bedroom home showcases modern elegance throughout. The soaring vaulted ceilings and oversized windows flood the open-concept design with natural light, seamlessly connecting indoor and outdoor living. Overlooking a sparkling pool and waterfall, the great room features one of three gas fireplaces, stunning built-ins, and a wet barperfect for entertaining. The adjacent chef's kitchen is a delight, offering double ovens, a Jenn Air gas cooktop, island seating, and a GE Monogram oversized built-in refrigerator. Plentiful solid wood cabinets provide all the storage you could need. Upstairs, a spacious loftideal for an office or densits adjacent to the primary suite. The primary suite boasts walk-in closets, dual vanities, a separate soaking tub and shower, and multiple skylights, creating a spa-like retreat. There are 3 bedrooms on the first floor. Set on one of the largest lots in the village, the backyard offers lush landscaping, a pergola, and plenty of hardscaping for seating and bbq, an entertainer's paradise. Freshly painted and meticulously maintained, this home also features three HVAC units and a rare 4-car garage.
Closed
$1,150,000
11375 Huntington Village Ln, Gold River, CA 95670
4beds
3,183sqft
Single Family Residence
Built in 1996
0.31 Acres Lot
$1,122,800 Zestimate®
$361/sqft
$3,216 Estimated rent
Home value
$1,122,800
$1.01M - $1.25M
$3,216/mo
Zestimate® history
Owner options
List your home for rent
$3,216/mo
Rent Zestimate®
Find your next renter with Zillow Rental Manager. Plus, with online applications, you can quickly screen prospective tenants – for free.
$3,216/mo
Rent Zestimate®
Refinance and save
$7,667/mo
Est. payment
Refinancing to a lower rate could help reduce your monthly payments and save thousands over the life of the loan.
$7,667/mo
Est. payment
Explore your selling options
Work with a Zillow partner agent
Leverage their expertise and Zillow's premium Showcase listings to get your home seen by more buyers.
Get startedList with your own agent
Get your home in front of millions of buyers by listing it on Zillow.
Learn how to do itSell it yourself
Take full control of how buyers see your home on Zillow by listing For Sale by Owner (FSBO).
List your homeWhat's special
Sparkling pool and waterfallSpacious loftOversized windowsOpen-concept designPrimary suiteSoaking tub and showerSolid wood cabinets
Zillow last checked:
Listing updated:
Listed by:
Kimberly Squaglia DRE #01887890 916-205-2681,
House Real Estate,
Tim Collom DRE #01304855 916-247-8048,
House Real Estate
Bought with:
Lisa Paragary, DRE #01196924
Nick Sadek Sotheby's International Realty
Source: MetroList Services of CA,MLS#: 224115735Originating MLS: MetroList Services, Inc.
Facts & features
Interior
Bedrooms & bathrooms
- Bedrooms: 4
- Bathrooms: 3
- Full bathrooms: 2
- Partial bathrooms: 1
Primary bedroom
- Features: Sitting Room, Walk-In Closet, Sitting Area
Primary bathroom
- Features: Shower Stall(s), Double Vanity, Tub
Dining room
- Features: Formal Room, Formal Area
Kitchen
- Features: Breakfast Area, Pantry Cabinet, Kitchen Island
Heating
- Central
Cooling
- Central Air
Appliances
- Included: Built-In Gas Range, Built-In Refrigerator, Dishwasher, Double Oven
- Laundry: Cabinets, Sink, Inside, Inside Room
Features
- Flooring: Carpet, Tile
- Number of fireplaces: 3
- Fireplace features: Living Room, Master Bedroom, Family Room
Interior area
- Total interior livable area: 3,183 sqft
Property
Parking
- Total spaces: 4
- Parking features: Attached, Covered, Driveway
- Attached garage spaces: 4
- Has uncovered spaces: Yes
Features
- Stories: 2
- Has private pool: Yes
- Pool features: In Ground
- Fencing: Back Yard,Wood
Lot
- Size: 0.31 Acres
- Features: Auto Sprinkler F&R, Curb(s)/Gutter(s), Landscape Back, Landscape Front, Low Maintenance
Details
- Additional structures: Pergola
- Parcel number: 06906900380000
- Zoning description: SPA
- Special conditions: Standard
Construction
Type & style
- Home type: SingleFamily
- Architectural style: Contemporary
- Property subtype: Single Family Residence
Materials
- Frame, Wood
- Foundation: Slab
- Roof: Composition
Condition
- Year built: 1996
Utilities & green energy
- Sewer: In & Connected
- Water: Public
- Utilities for property: Cable Available, Internet Available, Natural Gas Available
Community & HOA
HOA
- Has HOA: Yes
- Services included: Security
- HOA fee: $435 monthly
Location
- Region: Gold River
Financial & listing details
- Price per square foot: $361/sqft
- Tax assessed value: $839,531
- Annual tax amount: $13,703
- Price range: $1.2M - $1.2M
- Date on market: 7/3/2025
Price history
| Date | Event | Price |
|---|---|---|
| 3/4/2025 | Sold | $1,150,000-8%$361/sqft |
Source: MetroList Services of CA #224115735 Report a problem | ||
| 2/17/2025 | Pending sale | $1,250,000$393/sqft |
Source: MetroList Services of CA #224115735 Report a problem | ||
| 1/27/2025 | Price change | $1,250,000-2%$393/sqft |
Source: MetroList Services of CA #224115735 Report a problem | ||
| 10/15/2024 | Listed for sale | $1,275,000+119.8%$401/sqft |
Source: MetroList Services of CA #224115735 Report a problem | ||
| 5/24/2001 | Sold | $580,000+51.8%$182/sqft |
Source: Public Record Report a problem | ||
| 12/23/1996 | Sold | $382,000$120/sqft |
Source: Public Record Report a problem | ||
Public tax history
| Year | Property taxes | Tax assessment |
|---|---|---|
| 2025 | $13,703 +37% | $839,531 +2% |
| 2024 | $10,003 +2.6% | $823,071 +2% |
| 2023 | $9,748 +0.6% | $806,934 +2% |
| 2022 | $9,694 +1.7% | $791,113 +2% |
| 2021 | $9,532 +1.9% | $775,602 +1% |
| 2020 | $9,353 +2.1% | $767,650 +2% |
| 2019 | $9,164 +1.2% | $752,599 +2% |
| 2018 | $9,057 +1% | $737,843 +2% |
| 2017 | $8,967 +7.7% | $723,377 +2% |
| 2016 | $8,329 +3.9% | $709,194 +1.5% |
| 2015 | $8,016 | $698,542 +2% |
| 2014 | $8,016 | $684,859 +228.6% |
| 2013 | -- | $208,387 -64.2% |
| 2012 | -- | $582,828 -2.4% |
| 2011 | -- | $597,152 0% |
| 2010 | -- | $597,227 -10.2% |
| 2008 | -- | $665,362 +2% |
| 2007 | -- | $652,317 +2% |
| 2006 | -- | $639,528 +2% |
| 2005 | -- | $626,990 +2% |
| 2004 | -- | $614,697 +1.9% |
| 2003 | -- | $603,432 +2% |
| 2002 | -- | $591,600 +43.3% |
| 2001 | -- | $412,890 +2% |
| 2000 | -- | $404,795 |
Find assessor info on the county website
Neighborhood: 95670
Nearby homes
- $1,262,9004 bd5 ba3.7k sqft11371 Huntington Village Ln, Gold River, CA 95670Off Market
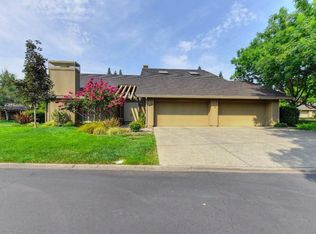
- $1,054,2003 bd3 ba2.8k sqft11367 Huntington Village Ln, Gold River, CA 95670Off Market
- $1,360,4004 bd5 ba4.7k sqft11379 Huntington Village Ln, Gold River, CA 95670Off Market
- $891,1003 bd2 ba2.8k sqft11353 Huntington Village Ln, Gold River, CA 95670Off Market
- $1,016,5004 bd4 ba3k sqft11359 Huntington Village Ln, Gold River, CA 95670Off Market
- $940,6004 bd2 ba3k sqft11391 Huntington Village Ln, Gold River, CA 95670Off Market
- $1,059,2004 bd4 ba3.7k sqft11387 Huntington Village Ln, Gold River, CA 95670Off Market
- $942,8004 bd3 ba3.1k sqft11395 Huntington Village Ln, Gold River, CA 95670Off Market
Nearby schools
GreatSchools rating
- 6/10Gold River Discovery Center K-8Grades: K-8Distance: 0.5 mi
- 6/10El Camino Fundamental High SchoolGrades: 9-12Distance: 5.8 mi
- 8/10Rio Americano High SchoolGrades: 9-12Distance: 6.1 mi
Get a cash offer in 3 minutes
Find out how much your home could sell for in as little as 3 minutes with a no-obligation cash offer.
Estimated market value
$1,122,800
Get a cash offer in 3 minutes
Find out how much your home could sell for in as little as 3 minutes with a no-obligation cash offer.
Estimated market value
$1,122,800
- California
- Sacramento County
- Rancho Cordova
- 95670
- 11375 Huntington Village Ln
Nearby cities
Nearby neighborhoods
Nearby zip codes
Other Rancho Cordova Topics
